Skip main navigation
Closed
  • $392,500

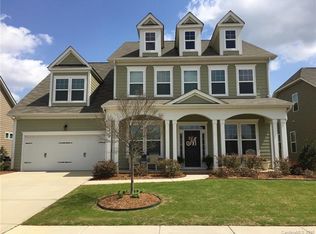
    4013 Alston Dr #20, Lancaster, SC 29720

    4beds
    2,598sqft
    Townhouse
    Built in 2016
    0.06 Acres Lot
    $398,200 Zestimate®
    $151/sqft
    $2,822 Estimated rent

    Home value

    $398,200

    $378,000 - $418,000

    $2,822/mo

    Zestimate® history
    Loading
    Loading...

    Owner options

    List your home for rent

    $2,822/mo

    Rent Zestimate®

    Find your next renter with Zillow Rental Manager. Plus, with online applications, you can quickly screen prospective tenants – for free.

    Learn more

    $2,822/mo

    Rent Zestimate®

    Refinance and save

    $2,474/mo

    Est. payment

    Refinancing to a lower rate could help reduce your monthly payments and save thousands over the life of the loan.

    See today's rates

    $2,474/mo

    Est. payment

    Explore your selling options

    Work with a Zillow partner agent

    Leverage their expertise and Zillow's premium Showcase listings to get your home seen by more buyers.

    Get started

    List with your own agent

    Get your home in front of millions of buyers by listing it on Zillow.

    Learn how to do it

    Sell it yourself

    Take full control of how buyers see your home on Zillow by listing For Sale by Owner (FSBO).

    List your home

    What's special

    Tennis courtsPrivate sanctuaryOutdoor poolSpacious walk-in closetSleek granite countertopsGarden tubOpen-concept kitchen
    Step into Luxury Living with this exquisite 4-Bedroom Townhouse that redefines Modern elegance. Beyond the welcoming entry foyer, discover a captivating Open-Concept Living Area illuminated by natural light streaming through the expansive windows. The Living Room beckons relaxation and socializing, creating a space that is both inviting and stylish. Indulge your culinary passions in the Open-Concept Kitchen, complete with SS Appliances, Sleek Granite Countertops, and Generous Storage. The Primary Suite stands as a Private Sanctuary, w/ En-Suite Bathroom feat. a Garden Tub and a Spacious Walk-In Closet. The remaining Bedrooms are thoughtfully situated, sharing access to an appointed Bathroom, ensuring convenience for all. The Development features exceptional Amenities including a Clubhouse, Outdoor Pool, Tennis Courts, Well-Equipped Fitness Center and More. Welcome to your Dream Home, where Convenience and Design meet Unparalleled Amenities for a Lifestyle of Luxury and Comfort.

    Zillow last checked:

    Listing updated:

    Listing Provided by:

    Erika Mendoza erika.mendoza@theagencyre.com,

    The Agency - Charlotte

    Bought with:

    Sal Rondinelli

    Better Homes and Gardens Real Estate Paracle

    Source: Canopy MLS as distributed by MLS GRID,MLS#: 4085831MLS Logo

    Facts & features

    Interior

    Bedrooms & bathrooms
    • Bedrooms: 4
    • Bathrooms: 3
    • Full bathrooms: 3
    • Main level bedrooms: 1
    Primary bedroom
    • Features: Ceiling Fan(s), Walk-In Closet(s)
    • Level: Upper
    Bedroom s
    • Features: Ceiling Fan(s)
    • Level: Main
    Bedroom s
    • Features: Ceiling Fan(s)
    • Level: Upper
    Bedroom s
    • Features: Ceiling Fan(s)
    • Level: Upper
    Bathroom full
    • Features: Built-in Features, Garden Tub
    • Level: Upper
    Bathroom full
    • Level: Upper
    Bathroom full
    • Level: Main
    Kitchen
    • Features: Built-in Features, Kitchen Island, Open Floorplan, Walk-In Pantry
    • Level: Main
    Living room
    • Features: Ceiling Fan(s)
    • Level: Main
    Loft
    • Features: Ceiling Fan(s)
    • Level: Upper
    Heating
    • Forced Air, Natural Gas
    Cooling
    • Ceiling Fan(s), Central Air
    Appliances
    • Included: Dishwasher, Disposal, Dryer, Electric Water Heater, Gas Oven, Gas Range, Microwave, Oven, Plumbed For Ice Maker, Refrigerator, Washer/Dryer
    • Laundry: In Unit, Upper Level
    Features
    • Built-in Features, Drop Zone, Soaking Tub, Kitchen Island, Open Floorplan, Pantry, Walk-In Closet(s), Walk-In Pantry
    • Flooring: Carpet, Hardwood, Tile
    • Has basement: No
    • Attic: Pull Down Stairs
    Interior area
    • Total structure area: 2,598
    • Total interior livable area: 2,598 sqft
    • Finished area above ground: 2,598
    • Finished area below ground: 0

    Property

    Parking
    • Total spaces: 2
    • Parking features: Driveway, Attached Garage, Garage Door Opener, Garage Faces Front, Parking Space(s), Garage on Main Level
    • Attached garage spaces: 2
    • Has uncovered spaces: Yes
    Features
    • Levels: Two
    • Stories: 2
    • Entry location: Main
    • Patio & porch: Patio, Rear Porch
    • Pool features: Community
    • Waterfront features: None
    Lot
    • Size: 0.06 Acres
    • Features: End Unit
    Details
    • Additional structures: None
    • Parcel number: 0015J0J006.00
    • Zoning: PDD
    • Special conditions: Standard
    • Horse amenities: None

    Construction

    Type & style
    • Home type: Townhouse
    • Property subtype: Townhouse
    Materials
    • Stone, Vinyl
    • Foundation: Slab
    • Roof: Shingle
    Condition
    • New construction: No
    • Year built: 2016

    Utilities & green energy

    • Sewer: County Sewer
    • Water: County Water
    • Utilities for property: Cable Available, Wired Internet Available

    Community & neighborhood

    Community
    • Community features: Clubhouse, Fitness Center, Picnic Area, Playground, Recreation Area, Tennis Court(s), Walking Trails, Other
    Location
    • Region: Lancaster
    • Subdivision: Walnut Creek

    HOA & financial

    HOA
    • Has HOA: Yes
    • HOA fee: $235 monthly
    • Association name: Hawthorne Management
    • Association phone: 704-377-0114

    Other

    Other facts
    • Listing terms: Cash,Conventional,FHA,VA Loan
    • Road surface type: Concrete, Paved

    Price history

    DateEventPrice
    2/16/2024Sold$392,500-1.8%$151/sqft
    Source: Canopy MLS as distributed by MLS GRID #4085831 Report a problem
    12/1/2023Price change$399,500-3.7%$154/sqft
    Source: Canopy MLS as distributed by MLS GRID #4085831 Report a problem
    11/26/2023Listed for sale$415,000+2.5%$160/sqft
    Source: Canopy MLS as distributed by MLS GRID #4085831 Report a problem
    7/5/2023Sold$405,000-2.4%$156/sqft
    Source: Canopy MLS as distributed by MLS GRID #4039984 Report a problem
    6/24/2023Pending sale$415,000$160/sqft
    Source: Berkshire Hathaway HomeServices Carolinas Realty #4039984 Report a problem
    6/14/2023Listed for sale$415,000+5.9%$160/sqft
    Source: Canopy MLS as distributed by MLS GRID #CAR4039984 Report a problem
    3/25/2022Sold$392,000$151/sqft
    Source: Canopy MLS as distributed by MLS GRID #3825978 Report a problem
    2/19/2022Pending sale$392,000$151/sqft
    Source: Canopy MLS as distributed by MLS GRID #3825978 Report a problem
    2/7/2022Listed for sale$392,000$151/sqft
    Source: Canopy MLS as distributed by MLS GRID #3825978 Report a problem

    Public tax history

    Tax history is unavailable.

    Neighborhood: 29720

    Nearby schools

    GreatSchools rating
    Schools provided by the listing agent
    • Elementary: Indian Land
    • Middle: Indian Land
    • High: Indian Land

    Source: Canopy MLS as distributed by MLS GRID. This data may not be complete. We recommend contacting the local school district to confirm school assignments for this home.

    Get a cash offer in 3 minutes
    Find out how much your home could sell for in as little as 3 minutes with a no-obligation cash offer.
    Estimated market value
    $398,200
    Get a cash offer in 3 minutes
    Find out how much your home could sell for in as little as 3 minutes with a no-obligation cash offer.
    Estimated market value
    $398,200