Nestled in the serene hills of Studio City behind the hustle and bustle of Ventura Blvd, 4013 Alta Mesa Dr. stands as a testament to serene living in a tranquil environment. Situated in an enviable location, this residence boasts a quiet neighborhood south of the Boulevard, offering the perfect blend of seclusion and convenience. As you step onto the property, you're greeted by a charming private lot adorned with meticulously tended rose gardens and lush artificial turf landscaping. The exterior features three inviting outdoor patios, including a spacious upper deck that offers gorgeous views, perfect for unwinding amidst nature's splendor. Spanning 2,391 square feet of living space, this home offers three bedrooms and three bathrooms, providing ample room for comfort and privacy. The upgraded kitchen is a chef's dream, equipped with modern appliances that elevate culinary experiences. Step outside to the side patio, where alfresco dining awaits amidst charming pavers and carefully curated garden boxes. The heart of the home is the welcoming light and bright living space, centered around a grand gas fireplace that serves as a focal point. A separate bar area offers the perfect addition for entertaining, both completely open to the formal dining room. Adjacent to the living area, an additional bonus room/family room offers versatility and functionality, ideal for various lifestyle needs. Retreat to the expansive primary bedroom, a haven of relaxation boasting Three closets and a luxurious en-suite bathroom. Pamper yourself in the deluxe bathroom, featuring an indulgent soaking tub, separate shower, and double vanity. Two additional generous sized bedrooms complete the second floor with an additional substantial sized bathroom. Throughout the years, this residence has been lovingly maintained by its owners, ensuring every detail is immaculate and every corner exudes charm and sophistication. Don't miss the opportunity to make 4013 Alta Mesa Dr. your sanctuary, where luxury meets tranquility in an unparalleled setting. Additional features and upgrades include, Vivint Smart Home, security cameras, 2 car garage, New air-conditioning unit and duct work (2021), exterior paint, new vinyl windows and screen doors, Dixie Canyon School District, Close to Harvard Westlake High School and Ventura Blvd shops and restaurants... Easy access to Beverly Hills and the 101 Freeway. You don't want to miss this amazing gem!!
Sold for $1,975,000
Street View
Tax assessed value
$1,975,000
4013 Alta Mesa Dr, Studio City, CA 91604
3beds
2,391sqft
Residential, Single Family Residence
Built in 1977
6,791 Square Feet Lot
$2,029,800 Zestimate®
$826/sqft
$7,146 Estimated rent
Home value
$2,029,800
$1.89M - $2.19M
$7,146/mo
Zestimate® history
Owner options
List your home for rent
$7,146/mo
Rent Zestimate®
Find your next renter with Zillow Rental Manager. Plus, with online applications, you can quickly screen prospective tenants – for free.
$7,146/mo
Rent Zestimate®
Refinance and save
$12,672/mo
Est. payment
Refinancing to a lower rate could help reduce your monthly payments and save thousands over the life of the loan.
$12,672/mo
Est. payment
Explore your selling options
Work with a Zillow partner agent
Leverage their expertise and Zillow's premium Showcase listings to get your home seen by more buyers.
Get startedList with your own agent
Get your home in front of millions of buyers by listing it on Zillow.
Learn how to do itSell it yourself
Take full control of how buyers see your home on Zillow by listing For Sale by Owner (FSBO).
List your homeWhat's special
Zillow last checked:
Listing updated:
Listed by:
Michael Bergin DRE # 01845572 310-600-0715,
Compass 818-783-7721
Bought with:
Jacob Mkhitarian, DRE # 02039151
Markarian Realty
Source: CLAW,MLS#: 24-390251
Facts & features
Interior
Bedrooms & bathrooms
- Bedrooms: 3
- Bathrooms: 3
- Full bathrooms: 2
- 1/2 bathrooms: 1
Rooms
- Room types: Living Room, Lanai, Family Room, Entry, Dining Area, Powder, Patio Open
Bedroom
- Level: Upper
Bathroom
- Features: Double Vanity(s), Powder Room, Shower and Tub
Kitchen
- Features: Remodeled, Bar, Gourmet Kitchen
Heating
- Central, Fireplace(s)
Cooling
- Central Air, Ceiling Fan(s)
Appliances
- Included: Microwave, Gas Cooktop, Oven, Disposal, Dryer, Range/Oven, Refrigerator, Washer
- Laundry: Laundry Area
Features
- Formal Dining Rm, Family Kitchen
- Flooring: Hardwood, Carpet, Mixed, Tile
- Number of fireplaces: 1
- Fireplace features: Gas
Interior area
- Total structure area: 2,391
- Total interior livable area: 2,391 sqft
Property
Parking
- Total spaces: 2
- Parking features: Garage - 2 Car, Garage Is Attached, Side By Side, Guest, On Street
- Attached garage spaces: 2
- Has uncovered spaces: Yes
Features
- Levels: Multi/Split
- Stories: 2
- Entry location: Living Room
- Patio & porch: Patio, Lanai, Rear Porch
- Pool features: None
- Spa features: None
- Fencing: Wood,Fenced Yard
- Has view: Yes
- View description: Walk Street, Trees/Woods, Hills
Lot
- Size: 6,791 Square Feet
- Dimensions: 67 x 101
- Features: Gutters, Yard, Hillside
Details
- Additional structures: None
- Parcel number: 2384020012
- Zoning: LAR1
- Special conditions: Standard
Construction
Type & style
- Home type: SingleFamily
- Architectural style: Spanish
- Property subtype: Residential, Single Family Residence
Materials
- Roof: Spanish Tile
Condition
- Updated/Remodeled
- Year built: 1977
Utilities & green energy
- Sewer: In Street
- Water: In Street
Community & HOA
Community
- Security: Alarm System
HOA
- Has HOA: No
Location
- Region: Studio City
Financial & listing details
- Price per square foot: $826/sqft
- Tax assessed value: $1,975,000
- Annual tax amount: $23,991
- Date on market: 12/10/2025
Price history
| Date | Event | Price |
|---|---|---|
| 10/7/2024 | Sold | $1,975,000-1.2%$826/sqft |
Source:  CLAW #24-390251 Report a problem CLAW #24-390251 Report a problem | ||
| 9/27/2024 | Pending sale | $1,999,000$836/sqft |
Source: CLAW #24-390251 Report a problem | ||
| 8/8/2024 | Contingent | $1,999,000$836/sqft |
Source: CLAW #24-390251 Report a problem | ||
| 6/26/2024 | Price change | $1,999,000-4.8%$836/sqft |
Source: CLAW #24-390251 Report a problem | ||
| 5/10/2024 | Listed for sale | $2,099,000+90.8%$878/sqft |
Source: CLAW #24-390251 Report a problem | ||
| 9/15/2015 | Sold | $1,100,000-5.1%$460/sqft |
Source: Public Record Report a problem | ||
| 7/1/2015 | Pending sale | $1,159,000$485/sqft |
Source: Wish Sotheby's International Realty #sr15114407 Report a problem | ||
| 6/5/2015 | Listed for sale | $1,159,000-3.3%$485/sqft |
Source: Wish Sotheby's International Realty #sr15114407 Report a problem | ||
| 9/28/2014 | Listing removed | $1,199,000$501/sqft |
Source: AGL Brentwood Inc #SR14184834 Report a problem | ||
| 8/29/2014 | Listed for sale | $1,199,000-6.3%$501/sqft |
Source: Keller Williams Brentwood #SR14184834 Report a problem | ||
| 4/3/2008 | Listing removed | $1,279,000$535/sqft |
Source: Team Aguilar #F1738240 Report a problem | ||
| 2/29/2008 | Listed for sale | $1,279,000+67.2%$535/sqft |
Source: Team Aguilar #F1738240 Report a problem | ||
| 5/17/2004 | Sold | $765,000$320/sqft |
Source: Public Record Report a problem | ||
Public tax history
| Year | Property taxes | Tax assessment |
|---|---|---|
| 2025 | $23,991 +53.1% | $1,975,000 +54.7% |
| 2024 | $15,668 +2% | $1,276,640 +2% |
| 2023 | $15,364 +4.7% | $1,251,609 +2% |
| 2022 | $14,674 +1.3% | $1,227,068 +2% |
| 2021 | $14,491 -0.5% | $1,203,009 +1% |
| 2020 | $14,569 | $1,190,674 +2% |
| 2019 | $14,569 +4.6% | $1,167,328 +2% |
| 2018 | $13,931 | $1,144,440 +2% |
| 2017 | $13,931 +2.2% | $1,122,000 +2% |
| 2016 | $13,626 +2.6% | $1,100,000 +21.5% |
| 2015 | $13,279 +19.9% | $904,990 +2% |
| 2014 | $11,077 | $887,263 +20.9% |
| 2012 | -- | $734,000 -8.3% |
| 2011 | -- | $800,000 |
| 2010 | -- | $800,000 -5.3% |
| 2009 | -- | $844,617 +2% |
| 2008 | -- | $828,057 +2% |
| 2007 | -- | $811,822 +2% |
| 2006 | -- | $795,905 |
| 2005 | -- | $795,905 +61.3% |
| 2004 | -- | $493,545 +1.9% |
| 2003 | -- | $484,500 +2% |
| 2002 | -- | $475,000 +52.6% |
| 2000 | -- | $311,211 |
Find assessor info on the county website
Neighborhood: Studio City
Nearby homes
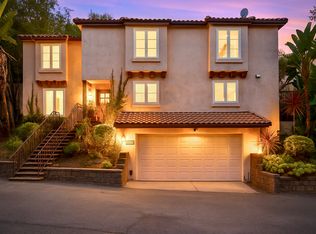
- $1,997,9003 bd3 ba2.4k sqft4007 Alta Mesa Dr, Studio City, CA 91604Off Market
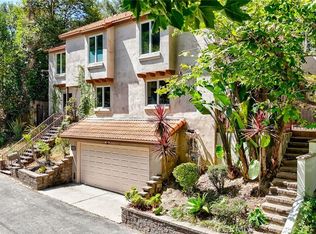
- $7,5003 bd3 ba2.4k sqft4007 Alta Mesa Studio Ctr, Studio City, CA 91604For Rent

- $1,440,2003 bd4 ba1.6k sqft4019 Alta Mesa Dr, Studio City, CA 91604Off Market
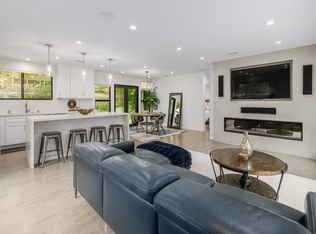
- $1,171,4002 bd2 ba1k sqft4001 Alta Mesa Dr, Studio City, CA 91604Off Market
- $1,360,2003 bd2 ba1.3k sqft4025 Alta Mesa Dr, Studio City, CA 91604Off Market
- $1,741,9003 bd2 ba1.3k sqft4010 Alta Mesa Dr, Studio City, CA 91604Off Market
- $1,593,1004 bd3 ba2k sqft4020 Alta Mesa Dr, Studio City, CA 91604Off Market
- $1,624,4003 bd4 ba2k sqft4016 Alta Mesa Dr, Studio City, CA 91604Off Market
Nearby schools
GreatSchools rating
- 8/10Dixie Canyon Community Charter SchoolGrades: K-5Distance: 1.2 mi
- 6/10Louis D. Armstrong Middle SchoolGrades: 6-8Distance: 2.2 mi
- 5/10Ulysses S. Grant Senior High SchoolGrades: 9-12Distance: 3 mi
Get a cash offer in 3 minutes
Find out how much your home could sell for in as little as 3 minutes with a no-obligation cash offer.
Estimated market value
$2,029,800
Get a cash offer in 3 minutes
Find out how much your home could sell for in as little as 3 minutes with a no-obligation cash offer.
Estimated market value
$2,029,800
- California
- Los Angeles County
- Los Angeles
- 91604
- Studio City
- 4013 Alta Mesa Dr
Nearby cities
Nearby neighborhoods
Nearby zip codes
Other Los Angeles Topics
