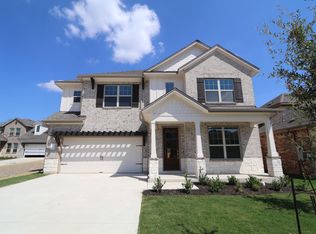
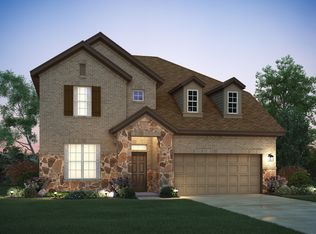
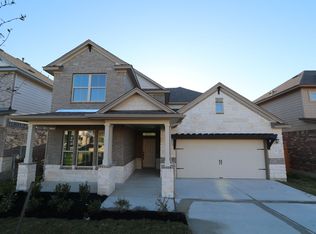
This open-concept Paramount floorplan, part of our Signature Series of homes, is sure to fit the whole family. This home comes with 4 bedrooms, 3.5 bathrooms, a 2-car garage, a media room, and 2,874 square feet of functional living space. This home is ready for whatever you can dream up for it!Step into the foyer and be welcomed by the wood-look vinyl flooring that sprawls throughout the main living areas of the home. 2 bedrooms split by a full bathroom that features Blanco Maple countertops and Seagull Gray cabinets with satin bronze pulls are just off the foyer.Your laundry room, a powder bathroom, access to your 2-car garage, and a spacious study are on the opposite side of the foyer. Walk through the foyer and enter the heart of the home: the open-concept kitchen, dining room, and family room. Enjoy impressive included features in the kitchen such as quartz countertops, custom 42" Snow White shaker-style cabinets with matte black pulls, stainless steel appliances and a 5-burner cooktop, a working island, and a roomy corner pantry. Plenty of natural light flows into these rooms, thanks to the 4 large windows in the family room. Let your 4-legged family members into the backyard that features full landscaping and irrigation. Your extended covered patio is a great setting for enjoying dinner and a glass of wine under the Texas sky. Enter into your owner's suite where privacy and relaxation await you. The upgraded bay window provides plenty of light and som...
This property is not currently displayed as for sale or rent on Zillow. This may be different from what's on other websites or public sources.