Skip main navigation
Closed
  • $1,205,000

    4013 Asbury Pl, Mount Juliet, TN 37122

    4beds
    3,922sqft
    Single Family Residence, Residential
    Built in 2014
    1.61 Acres Lot
    $1,166,500 Zestimate®
    $307/sqft
    $5,303 Estimated rent

    Home value

    $1,166,500

    Estimated sales range

    Not available

    $5,303/mo

    Zestimate® history
    Loading
    Loading...

    Owner options

    List your home for rent

    $5,303/mo

    Rent Zestimate®

    Find your next renter with Zillow Rental Manager. Plus, with online applications, you can quickly screen prospective tenants – for free.

    Learn more

    $5,303/mo

    Rent Zestimate®

    Refinance and save

    $6,859/mo

    Est. payment

    Refinancing to a lower rate could help reduce your monthly payments and save thousands over the life of the loan.

    See today's rates

    $6,859/mo

    Est. payment

    Explore your selling options

    Work with a Zillow partner agent

    Leverage their expertise and Zillow's premium Showcase listings to get your home seen by more buyers.

    Get started

    List with your own agent

    Get your home in front of millions of buyers by listing it on Zillow.

    Learn how to do it

    Sell it yourself

    Take full control of how buyers see your home on Zillow by listing For Sale by Owner (FSBO).

    List your home

    What's special

    Saltwater poolOutdoor fireplacePool bathMain-level primary suiteExpansive backyardAiry open floor planMassive bonus room
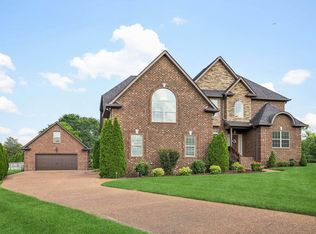
    Professional photos coming soon! This stunning custom-built home, completed in 2014, feels brand new and offers a rare combination of luxury, privacy, and function—without the burden of an HOA. Situated on 1.61 privately fenced acres, this property is a true retreat, designed with impeccable attention to detail.Step inside to find rich, sanded and finished hardwood floors, an airy open floor plan, and a chef’s kitchen that will inspire your inner gourmet. The spacious main-level primary suite offers comfort and privacy, while the home’s 4 bedrooms and 4.5 bathrooms provide space for family and guests. A massive bonus room and a walk-in attic ensure plenty of flexibility and storage. Need more space? A walk-in crawl space includes a pool bath and even more storage options. The 3-car garage stepping into the house adds even more convenience. One year old water heater, full house water softener and filter are extra bonuses. Outdoors, summer dreams come true. Enjoy the saltwater pool, unwind in the hot tub, or gather around the outdoor fireplace on S'mores night! The expansive backyard is perfect for entertaining, relaxing, or making unforgettable memories. Don’t miss your chance to own this one-of-a-kind home that perfectly balances comfort, quality, and outdoor living for the family or for the entertainer or both!

    Zillow last checked:

    Listing updated:

    Listed by:

    Christie Wilson 615-300-6693,

    Wilson Group Real Estate,

    Katie Walker 615-955-0226,

    Wilson Group Real Estate

    Bought with:

    Victor Hazelwood, 258654

    Realty of America

    Source: RealTracs MLS as distributed by MLS GRID,MLS#: 2818760MLS Logo

    Facts & features

    Interior

    Bedrooms & bathrooms
    • Bedrooms: 4
    • Bathrooms: 6
    • Full bathrooms: 4
    • 1/2 bathrooms: 2
    • Main level bedrooms: 2
    Bedroom 1
    • Features: Suite
    • Level: Suite
    • Area: 252 Square Feet
    • Dimensions: 14x18
    Bedroom 2
    • Area: 144 Square Feet
    • Dimensions: 12x12
    Bedroom 3
    • Features: Bath
    • Level: Bath
    • Area: 216 Square Feet
    • Dimensions: 12x18
    Bedroom 4
    • Features: Bath
    • Level: Bath
    • Area: 168 Square Feet
    • Dimensions: 12x14
    Bonus room
    • Features: Over Garage
    • Level: Over Garage
    • Area: 630 Square Feet
    • Dimensions: 21x30
    Dining room
    • Area: 168 Square Feet
    • Dimensions: 14x12
    Kitchen
    • Area: 224 Square Feet
    • Dimensions: 14x16
    Living room
    • Area: 224 Square Feet
    • Dimensions: 14x16
    Heating
    • Central
    Cooling
    • Central Air, Electric
    Appliances
    • Included: Double Oven, Gas Range, Dishwasher, Disposal, Microwave, Refrigerator
    Features
    • Built-in Features, Ceiling Fan(s)
    • Flooring: Carpet, Wood, Tile
    • Basement: Crawl Space
    • Number of fireplaces: 1
    • Fireplace features: Family Room
    Interior area
    • Total structure area: 3,922
    • Total interior livable area: 3,922 sqft
    • Finished area above ground: 3,922

    Property

    Parking
    • Total spaces: 3
    • Parking features: Garage Door Opener, Garage Faces Side
    • Garage spaces: 3
    Features
    • Levels: Two
    • Stories: 2
    • Patio & porch: Porch, Covered, Deck, Patio, Screened
    • Has private pool: Yes
    • Pool features: In Ground
    • Fencing: Privacy
    Lot
    • Size: 1.61 Acres
    • Features: Level
    Details
    • Parcel number: 118E C 00100 000
    • Special conditions: Standard
    • Other equipment: Dehumidifier

    Construction

    Type & style
    • Home type: SingleFamily
    • Architectural style: Traditional
    • Property subtype: Single Family Residence, Residential
    Materials
    • Brick
    Condition
    • New construction: No
    • Year built: 2014

    Utilities & green energy

    • Sewer: Septic Tank
    • Water: Public
    • Utilities for property: Electricity Available, Water Available

    Community & HOA

    Community
    • Subdivision: Thornhill East
    HOA
    • Has HOA: No
    Location
    • Region: Mount Juliet

    Financial & listing details

    • Price per square foot: $307/sqft
    • Tax assessed value: $715,700
    • Annual tax amount: $3,396
    • Date on market: 5/6/2025
    • Electric utility on property: Yes

    Price history

    DateEventPrice
    7/8/2025Sold$1,205,000+4.8%$307/sqft
    Source: RealTracs MLS as distributed by MLS GRID #2818760 Report a problem
    6/7/2025Pending sale$1,150,000$293/sqft
    Source: RealTracs MLS as distributed by MLS GRID #2818760 Report a problem
    5/7/2025Contingent$1,150,000$293/sqft
    Source: RealTracs MLS as distributed by MLS GRID #2818760 Report a problem
    5/6/2025Listed for sale$1,150,000+118.3%$293/sqft
    Source: RealTracs MLS as distributed by MLS GRID #2818760 Report a problem
    7/3/2014Sold$526,900+1009.3%$134/sqft
    Source: Public Record Report a problem
    1/30/2014Sold$47,500$12/sqft
    Source: Public Record Report a problem

    Public tax history

    YearProperty taxesTax assessment
    2025$3,416 +0.7%$178,925 +0.7%
    2024$3,393 $177,725
    2023$3,393 $177,725
    2022$3,393 $177,725
    2021-- $177,725 +26.7%
    2020$3,534 $140,300
    2019$3,534 $140,300
    2018$3,534 +0%$140,300
    2017$3,534 0%$140,300
    2016$3,534 -2.2%$140,300 -0.2%
    2015$3,615 +555.9%$140,625 +555.9%
    2014$551 $21,441
    2013$551 $21,441
    Find assessor info on the county website

    Neighborhood: 37122

    Nearby schools

    GreatSchools rating
    Schools provided by the listing agent
    • Elementary: Gladeville Elementary
    • Middle: Gladeville Middle School
    • High: Wilson Central High School

    Source: RealTracs MLS as distributed by MLS GRID. This data may not be complete. We recommend contacting the local school district to confirm school assignments for this home.

    Get a cash offer in 3 minutes
    Find out how much your home could sell for in as little as 3 minutes with a no-obligation cash offer.
    Estimated market value
    $1,166,500
    Get a cash offer in 3 minutes
    Find out how much your home could sell for in as little as 3 minutes with a no-obligation cash offer.
    Estimated market value
    $1,166,500