Skip main navigation
Closed
  • $393,500

    4013 Audubon Dr, Knoxville, TN 37918

    3beds
    2,212sqft
    Single Family Residence, Residential
    Built in 1958
    0.35 Acres Lot
    $397,300 Zestimate®
    $178/sqft
    $2,540 Estimated rent

    Home value

    $397,300

    $369,000 - $425,000

    $2,540/mo

    Zestimate® history
    Loading
    Loading...

    Owner options

    List your home for rent

    $2,540/mo

    Rent Zestimate®

    Find your next renter with Zillow Rental Manager. Plus, with online applications, you can quickly screen prospective tenants – for free.

    Learn more

    $2,540/mo

    Rent Zestimate®

    Refinance and save

    $2,259/mo

    Est. payment

    Refinancing to a lower rate could help reduce your monthly payments and save thousands over the life of the loan.

    See today's rates

    $2,259/mo

    Est. payment

    Explore your selling options

    Work with a Zillow partner agent

    Leverage their expertise and Zillow's premium Showcase listings to get your home seen by more buyers.

    Get started

    List with your own agent

    Get your home in front of millions of buyers by listing it on Zillow.

    Learn how to do it

    Sell it yourself

    Take full control of how buyers see your home on Zillow by listing For Sale by Owner (FSBO).

    List your home

    What's special

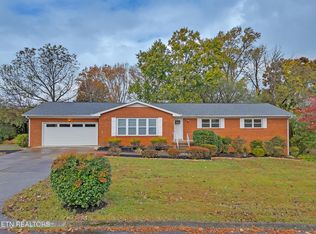
    Coming Soon: Fountain City Charmer in an established neighborhood convenient for shopping and dining. This three-bedroom, one-full-bath, two-half-bath home offers plenty of bonus space, a beautiful fenced-in yard, and an insulated two-car detached garage with AC & plenty of workspace. The main level offers a long entryway with two coat closets. There is a spacious living room with a gas fireplace, a formal dining room space, and a kitchen with a stainless gas stove, stainless fridge, and an added glass rinser by the kitchen sink. Across the kitchen is a half bath and an exterior door to the outdoor stairs. The top level offers three bedrooms and a full bath (tub/shower combo). The finished lower level offers a spacious laundry room with a half bath (plenty of room to add a full bath), + three large bonus rooms/flex space, and a sunroom (w/ AC) with dimmable twinkle lights overlooking the beautiful backyard. There is an outside entry from the lower level basement bonus space (driveway side) + outside entry off the sunroom. The detached two-car garage is insulated with AC, has a built-in workspace, and has plenty of lighting. To the right of the garage is a space to park an RV and has a 30 AMP Power Outlet. This home has had many updates, including the following: Roof 2016/2017 Water Heater W/ Circulation Pump Installed 2019 (Instant Hot Water Throughout The Home) Gas Range & Fridge - 2017 Radon Mitigation Installed Gutter Guards Added Only 8.2 Miles to Downtown Knoxville Only 8.5 Miles to UT Knoxville Only 1.7 Miles to Kroger (Grocery) Showings start Friday, April 25th, 2025

    Zillow last checked:

    Listing updated:

    Listed by:

    Carrie Poteat 865-588-3232,

    Realty Executives Associates

    Bought with:

    Jade Kloss, 345395

    First Neighborhoods Realty

    Source: RealTracs MLS as distributed by MLS GRID,MLS#: 3101931MLS Logo

    Facts & features

    Interior

    Bedrooms & bathrooms
    • Bedrooms: 3
    • Bathrooms: 3
    • Full bathrooms: 1
    • 1/2 bathrooms: 2
    Heating
    • Central, Electric, Natural Gas
    Cooling
    • Central Air
    Appliances
    • Included: Dishwasher, Disposal, Range, Refrigerator, Oven
    • Laundry: Washer Hookup, Electric Dryer Hookup
    Features
    • Flooring: Carpet, Wood, Tile, Vinyl
    • Basement: Finished
    • Number of fireplaces: 1
    Interior area
    • Total structure area: 2,212
    • Total interior livable area: 2,212 sqft
    • Finished area above ground: 1,512
    • Finished area below ground: 700

    Property

    Parking
    • Total spaces: 2
    • Parking features: Garage Door Opener
    • Garage spaces: 2
    Features
    • Levels: Two
    • Stories: 3
    • Fencing: Full
    Lot
    • Size: 0.35 Acres
    • Dimensions: 104 x 145
    • Features: Other, Level
    • Topography: Other,Level
    Details
    • Parcel number: 059AC020
    • Special conditions: Standard

    Construction

    Type & style
    • Home type: SingleFamily
    • Architectural style: Traditional
    • Property subtype: Single Family Residence, Residential
    Materials
    • Aluminum Siding, Frame, Vinyl Siding, Other, Brick
    Condition
    • New construction: No
    • Year built: 1958

    Utilities & green energy

    • Sewer: Public Sewer
    • Water: Public
    • Utilities for property: Electricity Available, Natural Gas Available, Water Available

    Community & HOA

    Community
    • Subdivision: Harrill Hgts Unit 3
    Location
    • Region: Knoxville

    Financial & listing details

    • Price per square foot: $178/sqft
    • Tax assessed value: $215,300
    • Annual tax amount: $1,997
    • Date on market: 4/25/2025
    • Electric utility on property: Yes

    Price history

    DateEventPrice
    5/13/2025Sold$393,500-3.3%$178/sqft
    Source: RealTracs MLS as distributed by MLS GRID #3101931 Report a problem
    4/30/2025Pending sale$407,000$184/sqft
    Source: East Tennessee Realtors #1298075 Report a problem
    4/25/2025Listed for sale$407,000+116.5%$184/sqft
    Source: East Tennessee Realtors #1298075 Report a problem
    5/18/2016Sold$188,000-2.3%$85/sqft
    Source: East Tennessee Realtors #960421 Report a problem
    4/15/2016Pending sale$192,500$87/sqft
    Source: Coldwell Banker Wallace & Wallace, Realtors #960421 Report a problem
    4/12/2016Listed for sale$192,500$87/sqft
    Source: Coldwell Banker Wallace & Wallace, Realtors #960421 Report a problem

    Public tax history

    YearProperty taxesTax assessment
    2025$836 $53,825
    2024$836 $53,825
    2023$836 $53,825
    2022$836 -10.1%$53,825 +22.7%
    2021$930 $43,875 -75%
    2020$930 $175,500
    2019$930 $175,500 +53.1%
    2018$930 -53.8%$114,600 +161.2%
    2017$2,011 +39.1%$43,875
    2016$1,446 --
    2015$1,446 --
    2014$1,446 +7.2%--
    2013$1,348 +4.1%--
    2012$1,295 --
    2011$1,295 $26,875
    2010$1,295 $26,875
    2009$1,295 -13.1%$26,875 -0.8%
    2008$1,491 $27,100
    2007$1,491 $27,100
    2006$1,491 $27,100
    2005$1,491 +6.6%$27,100 +16.4%
    2004$1,399 +6.2%$23,275
    2003$1,317 $23,275
    2002-- $23,275
    2001-- $23,275 +10%
    2000-- $21,150
    Find assessor info on the county website

    Neighborhood: 37918

    Nearby schools

    GreatSchools rating
    Schools provided by the listing agent
    • Elementary: Shannondale Elementary
    • Middle: Gresham Middle School
    • High: Central High School

    Source: RealTracs MLS as distributed by MLS GRID. This data may not be complete. We recommend contacting the local school district to confirm school assignments for this home.

    Get a cash offer in 3 minutes
    Find out how much your home could sell for in as little as 3 minutes with a no-obligation cash offer.
    Estimated market value
    $397,300
    Get a cash offer in 3 minutes
    Find out how much your home could sell for in as little as 3 minutes with a no-obligation cash offer.
    Estimated market value
    $397,300