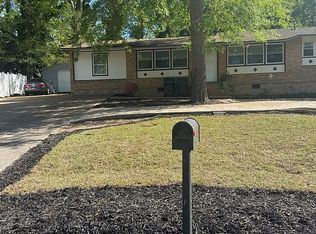
Welcome to 4013 Belair Road, a spacious property situated on approximately 1.1 acres in a convenient Augusta location! Offering plenty of space and potential, this property is an excellent opportunity for a homeowner, investor, or buyer looking to create a home that fits their vision.
Inside, you'll find a generous layout with room to customize and make your own. The property is currently furnished, and the furniture and furnishings are negotiable separately and are not included in the purchase price.
Enjoy the convenience of being just minutes from I-20, shopping, dining, schools, and Fort Eisenhower, while having the benefit of approximately 1.1 acres of land. Whether you're looking for a property to renovate, personalize, or add to your investment portfolio, 4013 Belair Road offers exciting possibilities.
For sale
$229,000
4013 Belair Road, Augusta, GA 30909
4beds
2,216sqft
Single Family Residence
Built in 1962
1.1 Acres Lot
$222,000 Zestimate®
$103/sqft
$-- HOA
What's special
Generous layout
- 42 days
- 939
- 59
Zillow last checked:
Listing updated:
Listed by:
Courtney Douglass 484-941-4241,
Realty One Group Visionaries
Source: Hive MLS,MLS#: 100594683 Originating MLS: REALTORS® of Greater Augusta
Originating MLS: REALTORS® of Greater AugustaFacts & features
Interior
Bedrooms & bathrooms
- Bedrooms: 4
- Bathrooms: 3
- Full bathrooms: 2
- 1/2 bathrooms: 1
Rooms
- Room types: Bedroom 4, Bedroom 3, Bedroom 2, Master Bedroom, Bonus Room, Living Room
Primary bedroom
- Dimensions: 15 x 24
Bedroom 2
- Dimensions: 11 x 14
Bedroom 3
- Dimensions: 11 x 14
Bedroom 4
- Dimensions: 14 x 12
Bonus room
- Dimensions: 12 x 15
Kitchen
- Description: None
- Dimensions: 12 x 15
Living room
- Dimensions: 10 x 12
Heating
- Fireplace(s), Electric, Forced Air
Cooling
- Central Air
Appliances
- Included: See Remarks, Other
- Laundry: Dryer Hookup, Washer Hookup
Features
- Eat-in Kitchen
- Flooring: Vinyl, Wood
- Basement: None,Crawl Space
- Attic: Scuttle
- Number of fireplaces: 1
Interior area
- Total structure area: 2,216
- Total interior livable area: 2,216 sqft
Property
Parking
- Parking features: None
Features
- Levels: One
- Patio & porch: Screened, Front Porch
- Fencing: Fenced
- Has view: Yes
- View description: See Remarks
- Frontage type: See Remarks
Lot
- Size: 1.1 Acres
- Dimensions: 162 x 254 x 52 x 105 x 271
Details
- Parcel number: 0380061000
- Zoning: R3
Construction
Type & style
- Home type: SingleFamily
- Property subtype: Single Family Residence
Materials
- Vinyl Siding
- Foundation: Slab
- Roof: Composition
Condition
- New construction: No
- Year built: 1962
Utilities & green energy
- Sewer: Septic Tank
- Water: Public
- Utilities for property: Cable Available
Community & HOA
Community
- Security: Smoke Detector(s)
- Subdivision: Not In Subdivision
HOA
- Has HOA: No
- Amenities included: Other
Location
- Region: Augusta
Financial & listing details
- Price per square foot: $103/sqft
- Tax assessed value: $82,910
- Annual tax amount: $1,387
- Date on market: 8/7/2026
- Cumulative days on market: 42 days
- Listing agreement: Exclusive Right To Sell
- Listing terms: Cash,FHA,VA Loan
Estimated market value
$222,000
$211,000 - $233,000
$2,105/mo
Price history
| Date | Event | Price |
|---|---|---|
| 8/13/2026 | Listed for sale | $229,000+657%$103/sqft |
Source:  Hive MLS #100594683 Report a problem Hive MLS #100594683 Report a problem | ||
| 10/10/2014 | Sold | $30,251+45.8%$14/sqft |
Source: Hive MLS #98080309 Report a problem | ||
| 9/3/2014 | Listed for sale | $20,750-73.7%$9/sqft |
Source: CENTURY 21 Jeff Keller Realty #378040 Report a problem | ||
| 3/4/2014 | Sold | $78,824$36/sqft |
Source: Public Record Report a problem | ||
Public tax history
| Year | Property taxes | Tax assessment |
|---|---|---|
| 2025 | $1,387 +14% | $33,164 |
| 2024 | $1,216 +5.7% | $33,164 +11.8% |
| 2023 | $1,151 +8.1% | $29,660 +24.2% |
| 2022 | $1,064 -3.5% | $23,880 +1.7% |
| 2021 | $1,103 -4.5% | $23,473 |
| 2020 | $1,155 -0.5% | $23,473 |
| 2019 | $1,161 +1.6% | $23,473 |
| 2018 | $1,143 -1.6% | $23,473 +55.1% |
| 2017 | $1,161 +20.1% | $15,134 |
| 2016 | $967 | $15,134 -54.2% |
| 2015 | $967 -43.5% | $33,045 -18.5% |
| 2014 | $1,711 | $40,544 |
| 2013 | -- | -- |
| 2012 | -- | -- |
| 2011 | -- | -- |
| 2010 | -- | -- |
| 2009 | -- | -- |
| 2008 | -- | -- |
| 2007 | -- | -- |
| 2005 | -- | -- |
| 2004 | -- | -- |
| 2001 | -- | -- |
| 2000 | -- | -- |
Find assessor info on the county website
Monthly payment
Est. payment
Payment breakdown
Explore the cost of this home by adjusting the details. Changes won't be saved.Climate risks
Neighborhood: Belair
Nearby schools
Schools provided by the listing agent
- Elementary: Belair K
- Middle: Belair K
- High: Westside Comp. High
Source: Hive MLS. This data may not be complete. We recommend contacting the local school district to confirm school assignments for this home.
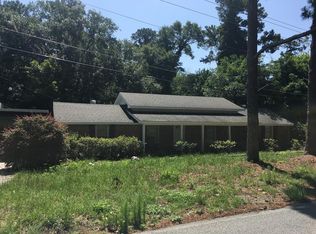

Similar homes
- $248,9003 bd3 ba1.5k sqft3920 Ruth Street, Augusta, GA 30909For Sale
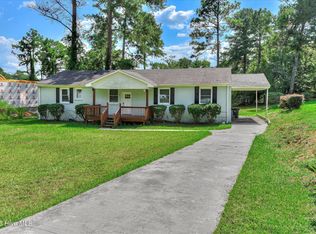
 MLS ID #100601505, Starla Jenkins, Keller Williams Realty Augusta Partners. Hive MLS
 - $259,5003 bd2 ba1.5k sqft3323 Ravenwood Dr, Augusta, GA 30907For Sale
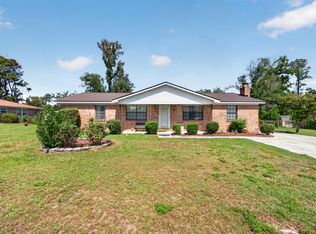 MLS ID #225603, Catina Broadwater, Broadwater-Toole Realty, LLC. Aiken MLS
 - $185,0003 bd2 ba1.1k sqft1333 Maddox Drive, Augusta, GA 30909For Sale
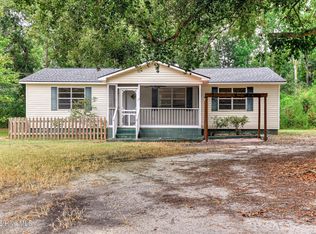 MLS ID #100600758, Josh Keck, Keller Williams Realty Augusta Partners. Hive MLS
 - $229,0004 bd3 ba2.4k sqft2373 Courtney Cir, Augusta, GA 30906For Sale By Owner
- $225,0003 bd3 ba1.8k sqft3217 W Wimbledon Drive, Augusta, GA 30909For SaleMLS ID #98256207, Tequila Dane Vassar, Berkshire Hathaway HomeServices Beazley Realtors. Hive MLS
- $214,9004 bd3 ba1.6k sqft2111 Vandivere Road, Augusta, GA 30904For SaleMLS ID #100600962, Gerald Merriweather, Meybohm Real Estate - Wheeler. Hive MLS
- $199,9003 bd2 ba1.5k sqft1715 Fairwood Drive, Augusta, GA 30909For SaleMLS ID #100598111, Mark Long, Summer House Realty. Hive MLS
- $220,0003 bd2 ba1.4k sqft1423 Hickman Road, Augusta, GA 30904For SaleMLS ID #100600911, Nancy Whitford, On The Course Realty, Llc. Hive MLS
- $239,0003 bd3 ba1.9k sqft4350 Quail Creek Road, Martinez, GA 30907For SaleMLS ID #98256329, Pamela Lynn Lightsey, Courson Realty, LLC. Hive MLS
- $219,0003 bd2 ba1.5k sqft2301 Hardwick Road, Augusta, GA 30906For SaleMLS ID #100592733, Christian Belcher, Real Broker, LLC. Hive MLS
- $220,0003 bd3 ba1.5k sqft2104 Buckhaven Drive, Augusta, GA 30909For SaleMLS ID #100595914, Courtney Douglass, Realty One Group Visionaries. Hive MLS
- $259,9903 bd3 ba1.7k sqft113 Maple Creek Drive, Martinez, GA 30907For SaleMLS ID #100598929, Zhyan Ali Sairany, Summer House Realty. Hive MLS
- $250,0003 bd2 ba1.5k sqft3672 Marlboro Court, Martinez, GA 30907For SaleMLS ID #100602963, Melissa Kane, Meybohm Real Estate - Evans. Hive MLS
- $250,0004 bd2 ba2.1k sqft4011 Whispering Pines Road S, Augusta, GA 30906For SaleMLS ID #100600164, Sherri Melton, Keller Williams Realty Augusta Partners. Hive MLS
- $216,0003 bd2 ba1.5k sqft408 Williams Street, Grovetown, GA 30813For SaleMLS ID #100596278, Betsey W Davis, Rosco Real Estate, LLC. Hive MLS
