Skip main navigation
Off market
  • $950,400

    4013 Bell Ave, Bronx, NY 10466

    4beds
    3baths
    2,445sqft
    Bilevel
    Built in 1950
    5,214 Square Feet Lot
    $950,400 Zestimate®
    $389/sqft
    $4,268 Estimated rent

    Home value

    $950,400

    $874,000 - $1.04M

    $4,268/mo

    Zestimate® history
    Loading
    Loading...

    Owner options

    List your home for rent

    $4,268/mo

    Rent Zestimate®

    Find your next renter with Zillow Rental Manager. Plus, with online applications, you can quickly screen prospective tenants – for free.

    Learn more

    $4,268/mo

    Rent Zestimate®

    Refinance and save

    $5,819/mo

    Est. payment

    Refinancing to a lower rate could help reduce your monthly payments and save thousands over the life of the loan.

    See today's rates

    $5,819/mo

    Est. payment

    Explore your selling options

    Work with a Zillow partner agent

    Leverage their expertise and Zillow's premium Showcase listings to get your home seen by more buyers.

    Get started

    List with your own agent

    Get your home in front of millions of buyers by listing it on Zillow.

    Learn how to do it

    Sell it yourself

    Take full control of how buyers see your home on Zillow by listing For Sale by Owner (FSBO).

    List your home

    What's special

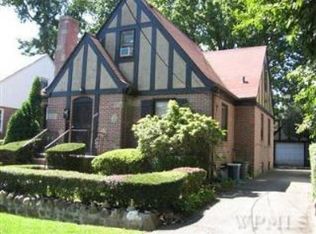
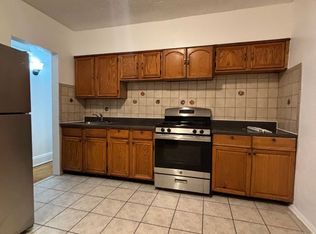
    Charming 1 family home located on tree-lined quiet residential street.Sitting on a large manicured property with spacious backyard, driveway and garage.Enter the 1st floor and you are greeted by a large foyer with hardwood flooring throughout.There is a bedroom with 2 closets,large sunlit living room with elegant brick fireplace,fully renovated and sizeable eat-in kitchen with modern appliances,sun-drenched dining room great for family gatherings that leads out into a window-lined enclosed porch overlooking a private backyard.Also there is a full bath with generous space,and a large sunny master bedroom with 2 closets completing the 1st floor.The attic is a complete surprise with a generously sized eat-in kitchen,large living room,bedroom,closets and full bath.The final touch to this terrific home is a finished basement, with full bath,large washroom,extra finished room,storage area & garage.Close proximity to 2/5 lines, buses, restaurants and shops. ACCEPTED OFFER, NO MORE SHOWINGS!!! 10/8/19

    This property is off market, which means it's not currently listed for sale or rent on Zillow. This may be different from what's available on other websites or public sources.
    Facts & features

    Interior

    Bedrooms & bathrooms
    • Bedrooms: 4
    • Bathrooms: 3
    Heating
    • Other, Gas
    Cooling
    • Wall
    Appliances
    • Included: Dishwasher, Microwave, Range / Oven, Refrigerator
    Features
    • Granite Countertops, Eat-in Kitchen, Hardwood Floors As Seen, Dishwasher, Light Fixtures, Microwave, Refrigerator, 1st Fl Master Bedroom, 1st Floor Bedrm, Formal Dining Room, A/C Units
    • Flooring: Hardwood
    • Basement: Partially Finished
    Interior area
    • Structure area source: Municipality
    • Total interior livable area: 2,445 sqft

    Property

    Parking
    • Parking features: Garage - Attached
    Features
    • Patio & porch: Porch
    • Exterior features: Brick
    • Fencing: Fenced Yard
    Lot
    • Size: 5,214 sqft
    Details
    • Parcel number: 049900032

    Construction

    Type & style
    • Home type: SingleFamily
    • Architectural style: Bilevel
    • Property subtype: Bilevel
    Condition
    • Year built: 1950

    Utilities & green energy

    • Sewer: Municipal
    • Water: Municipal

    Community & neighborhood

    Location
    • Region: Bronx

    Other

    Other facts
    • Appliances: Dishwasher, Range/Oven, Refrigerator, Built-in Microwave
    • GarageYN: true
    • AttachedGarageYN: true
    • Heating: Gas, Radiator
    • Basement: Partially Finished
    • InteriorFeatures: Granite Countertops, Eat-in Kitchen, Hardwood Floors As Seen, Dishwasher, Light Fixtures, Microwave, Refrigerator, 1st Fl Master Bedroom, 1st Floor Bedrm, Formal Dining Room, A/C Units
    • HeatingYN: true
    • CoolingYN: true
    • Flooring: Hardwood
    • ExteriorFeatures: Fenced Yard, Porch
    • ConstructionMaterials: Brick
    • Cooling: Window Unit(s), Wall/Window Unit(s)
    • ParkingFeatures: Garage Parking, Driveway, 1 Car Attached
    • ElevationUnits: Feet
    • FarmLandAreaUnits: Square Feet
    • SeniorCommunityYN: 0
    • BuildingAreaSource: Municipality
    • LivingAreaSource: Municipality
    • LotDimensionsSource: Municipality
    • LotSizeSource: Municipality
    • ArchitecturalStyle: Bilevel
    • FoundationDetails: Brick/Mortar
    • Skirt: Brick
    • YearBuiltDetails: 1950
    • Fencing: Fenced Yard
    • CommunityFeatures: Close to Park, Close to Railroad, Close to Shops, Near Public Transportation
    • PatioAndPorchFeatures: Porch
    • PropertySubType: Bilevel
    • Sewer: Municipal
    • WaterSource: Municipal
    • BuildingFeatures: Laundry Room/Private, Porch
    • MlsStatus: Active

    Price history

    DateEventPrice
    12/10/2019Sold$565,000+2.7%$231/sqft
    Source: OneKey® MLS as distributed by MLS GRID #H5080728 Report a problem
    10/24/2019Pending sale$550,000$225/sqft
    Source: EXIT REALTY GROUP #5080728 Report a problem
    10/1/2019Listed for sale$550,000$225/sqft
    Source: Exit Realty Group #5080728 Report a problem

    Public tax history

    YearProperty taxesTax assessment
    2025$7,689 +6%$55,500 +6.3%
    2024$7,254 -1.1%$52,200 +13.3%
    2023$7,335 $46,080 +7.9%
    2022-- $42,720 -0.4%
    2021-- $42,900 +8.7%
    2020$6,752 +18.2%$39,480 +2%
    2019$5,711 -9.3%$38,700 +28.6%
    2018$6,296 +3.4%$30,096 +0.8%
    2017$6,089 +21.5%$29,869 +6%
    2016$5,012 $28,179 +6%
    2015$5,012 +67.6%$26,584 +6%
    2014$2,991 $25,080 -5.8%
    2013-- $26,629 +6%
    2012-- $25,122 +6%
    2011-- $23,700 -9.6%
    2010-- $26,220 +2.8%
    2009-- $25,497 +6%
    2008-- $24,055 +6%
    2007-- $22,694
    2006-- $22,694 +0.8%
    2005-- $22,522 +6%
    2004-- $21,248 +6%
    2003-- $20,046 +6%
    2002-- $18,912
    2001-- $18,912 +0.8%
    2000-- $18,769

    Find assessor info on the county website

    Neighborhood: Edenwald

    Nearby schools

    GreatSchools rating
    Schools provided by the listing agent
    • District: Bronx

    Source: The MLS. This data may not be complete. We recommend contacting the local school district to confirm school assignments for this home.