A full renovation, down to the studs, with an impressive new style and exceptional luxury distinguishes this partial ocean-view home in the exclusive guard-gated Breakers community on the Shores side in San Clemente. Providing a tranquil setting and neighborhood private beach access this home wrapped in distinctive full wood grain siding is in proximity to open nature and some of California’s best beaches, including Trestles, which gives this home a unique, coastal retreat feel. Interiors spaces offer 2,950 +/- s.f., of elegant comfort and bold design with 4 bedrooms, and 5 bathrooms. Upon entry you are greeted with an airy entry hall with exceptionally tall ceilings, creating a stunning first impression. Concrete tile-like floors shine, and a formal living living space exudes the California beach lifestyle with metal and glass bi-folding doors that open to the front courtyard and dining room feature statement lighting. The family room is a relaxed open concept space, where light and air filter through bi-folding glass doors that open to the backyard, offers a fireplace swathed in black brick, with bar seating connecting to an oversized island with quartz counters. Custom cabinets and floating shelves in the kitchen, with a seamless panel refrigerator and a window that opens to the backyard are amenities perfect for upscale entertaining. All the bedrooms boast completely remodeled en-suite bathrooms, which showcase stunning custom tile-work, are quiet retreats with clean, simple details. Best of all is the primary bedroom with an enviable en-suite that offers dual vanities, a freestanding soaking tub, and a separate custom shower. Exterior spaces are fantastic focal points, with new front and rear hardscape, a spa with soothing water features, and a custom fire pit that creates a cozy place for year-round stargazing. The renovation was completed in January 2023 and includes new windows and doors, a new roof, new AC units, tankless water heater, custom railing and stairs, new hardscape and turf front and rear for low maintenance, a built in BBQ, whole house water filtration system and reverse osmosis, all new surfaces throughout, outdoor shower, and a 3-car garage with plentiful built-in cabinetry and new garage doors, The Breakers community offers residents amenities such as a pool, spa, pickleball court, private park, and is conveniently located near top-rated schools, world class surfing, restaurants and shopping on Del Mar Street.
Sold for $4,100,000
Listed by: Pacific Sotheby's Int'l Realty • Blake Finnila • Contact: 949-478-7796
Bought with: Redfin
$4,100,000
4013 Calle Isabella, San Clemente, CA 92672
4beds
2,950sqft
Single Family Residence
Built in 1988
7,064 Square Feet Lot
$4,442,100 Zestimate®
$1,390/sqft
$7,950 Estimated rent
Home value
$4,442,100
$4.09M - $4.80M
$7,950/mo
Zestimate® history
Owner options
List your home for rent
$7,950/mo
Rent Zestimate®
Find your next renter with Zillow Rental Manager. Plus, with online applications, you can quickly screen prospective tenants – for free.
$7,950/mo
Rent Zestimate®
Refinance and save
$25,947/mo
Est. payment
Refinancing to a lower rate could help reduce your monthly payments and save thousands over the life of the loan.
$25,947/mo
Est. payment
Explore your selling options
Work with a Zillow partner agent
Leverage their expertise and Zillow's premium Showcase listings to get your home seen by more buyers.
Get startedList with your own agent
Get your home in front of millions of buyers by listing it on Zillow.
Learn how to do itSell it yourself
Take full control of how buyers see your home on Zillow by listing For Sale by Owner (FSBO).
List your homeWhat's special
Zillow last checked:
Listing updated:
Listed by:
Blake Finnila DRE #02010062 949-478-7796,
Pacific Sotheby's Int'l Realty,
John Cain DRE #01467294 949-478-7772,
Pacific Sotheby's Int'l Realty
Bought with:
Phil Shinners, DRE #02039058
Redfin
Source: CRMLS,MLS#: OC24086025 Originating MLS: California Regional MLS
Originating MLS: California Regional MLSFacts & features
Interior
Bedrooms & bathrooms
- Bedrooms: 4
- Bathrooms: 5
- Full bathrooms: 1
- 3/4 bathrooms: 3
- 1/2 bathrooms: 1
- Main level bathrooms: 1
Rooms
- Room types: Bedroom, Entry/Foyer, Family Room, Foyer, Great Room, Kitchen, Laundry, Living Room, Primary Bathroom, Primary Bedroom, Pantry, Dining Room
Bedroom
- Features: All Bedrooms Up
Bathroom
- Features: Bathroom Exhaust Fan, Bathtub, Dual Sinks, Quartz Counters, Remodeled, Soaking Tub, Separate Shower, Upgraded, Walk-In Shower
Kitchen
- Features: Self-closing Cabinet Doors, Self-closing Drawers
Heating
- Central
Cooling
- Central Air
Appliances
- Included: Dishwasher, Freezer, Gas Range, Ice Maker, Refrigerator, Tankless Water Heater
- Laundry: Inside, Laundry Room
Features
- Breakfast Bar, Block Walls, Separate/Formal Dining Room, Eat-in Kitchen, High Ceilings, Open Floorplan, Quartz Counters, Recessed Lighting, All Bedrooms Up, Entrance Foyer, Primary Suite, Walk-In Pantry
- Flooring: Vinyl
- Doors: French Doors
- Has fireplace: Yes
- Fireplace features: Family Room, Gas, Living Room
- Common walls with other units/homes: No Common Walls
Interior area
- Total interior livable area: 2,950 sqft
Property
Parking
- Total spaces: 3
- Parking features: Door-Multi, Driveway, Driveway Up Slope From Street, Garage Faces Front, Garage
- Attached garage spaces: 3
Features
- Levels: Two
- Stories: 2
- Entry location: Front
- Patio & porch: Front Porch, Patio, Wood
- Exterior features: Lighting, Rain Gutters, Fire Pit
- Has private pool: Yes
- Pool features: Community, In Ground, Private, Association
- Has spa: Yes
- Spa features: Above Ground, Community, Private
- Fencing: Block,Stucco Wall,Wood
- Has view: Yes
- View description: Ocean, Peek-A-Boo
- Has water view: Yes
- Water view: Ocean
Lot
- Size: 7,064 Square Feet
- Features: 0-1 Unit/Acre
Details
- Parcel number: 06030348
- Special conditions: Standard
Construction
Type & style
- Home type: SingleFamily
- Architectural style: Contemporary
- Property subtype: Single Family Residence
Materials
- Stucco
- Foundation: Slab
- Roof: Composition
Condition
- Updated/Remodeled,Turnkey
- New construction: No
- Year built: 1988
Utilities & green energy
- Sewer: Public Sewer
- Water: Public
- Utilities for property: Electricity Connected, Sewer Connected, Water Connected
Community & HOA
Community
- Features: Curbs, Street Lights, Sidewalks, Gated, Pool
- Security: Carbon Monoxide Detector(s), Fire Detection System, Gated with Guard, Gated Community, 24 Hour Security, Smoke Detector(s)
- Subdivision: Breakers (Brk)
HOA
- Has HOA: Yes
- Amenities included: Clubhouse, Barbecue, Pickleball, Pool, Guard, Spa/Hot Tub, Security, Tennis Court(s)
- HOA fee: $387 monthly
- HOA name: Breakers
- HOA phone: 714-557-5900
Location
- Region: San Clemente
Financial & listing details
- Price per square foot: $1,390/sqft
- Tax assessed value: $4,182,000
- Date on market: 4/30/2024
- Cumulative days on market: 73 days
- Listing terms: Cash,Cash to New Loan,Conventional
- Road surface type: Paved
Price history
| Date | Event | Price |
|---|---|---|
| 7/23/2024 | Sold | $4,100,000-0.6%$1,390/sqft |
Source:  CRMLS #OC24086025 Report a problem CRMLS #OC24086025 Report a problem | ||
| 7/22/2024 | Pending sale | $4,125,000$1,398/sqft |
Source: CRMLS #OC24086025 Report a problem | ||
| 7/14/2024 | Contingent | $4,125,000$1,398/sqft |
Source: CRMLS #OC24086025 Report a problem | ||
| 5/1/2024 | Listed for sale | $4,125,000+3.1%$1,398/sqft |
Source: CRMLS #OC24086025 Report a problem | ||
| 12/14/2022 | Sold | $4,000,000+81.8%$1,356/sqft |
Source: Public Record Report a problem | ||
| 5/28/2021 | Sold | $2,200,000+37.5%$746/sqft |
Source: Public Record Report a problem | ||
| 11/12/2019 | Sold | $1,600,000$542/sqft |
Source:  CRMLS #OC19196534 Report a problem CRMLS #OC19196534 Report a problem | ||
| 8/16/2019 | Pending sale | $1,600,000$542/sqft |
Source: Luxre Realty, Inc. #OC19196534 Report a problem | ||
| 8/16/2019 | Listed for sale | $1,600,000$542/sqft |
Source: Luxre Realty, Inc. #OC19196534 Report a problem | ||
Public tax history
| Year | Property taxes | Tax assessment |
|---|---|---|
| 2026 | -- | $4,182,000 +2% |
| 2025 | $41,366 +0.2% | $4,100,000 +0.5% |
| 2024 | $41,288 -16.2% | $4,080,000 +2% |
| 2023 | $49,287 +117.2% | $4,000,000 +78.3% |
| 2022 | $22,695 +39.3% | $2,244,000 +38.8% |
| 2021 | $16,290 -23.6% | $1,616,576 +1% |
| 2020 | $21,336 +31.7% | $1,600,000 +121.1% |
| 2019 | $16,198 +122.9% | $723,747 +2% |
| 2018 | $7,267 +4% | $709,556 +2% |
| 2017 | $6,986 | $695,644 +2% |
| 2016 | $6,986 +2% | $682,004 +1.5% |
| 2015 | $6,851 +3.5% | $671,760 +2% |
| 2014 | $6,616 | $658,602 +0.5% |
| 2013 | -- | $655,626 +2% |
| 2012 | -- | $642,771 +2% |
| 2011 | -- | $630,168 +0.8% |
| 2010 | -- | $625,459 -0.2% |
| 2009 | -- | $626,945 +2% |
| 2008 | -- | $614,652 +2% |
| 2007 | -- | $602,600 +2% |
| 2006 | -- | $590,785 +2% |
| 2005 | -- | $579,201 +2% |
| 2004 | -- | $567,845 +1.9% |
| 2003 | -- | $557,438 +2% |
| 2002 | -- | $546,508 +2% |
| 2001 | $5,397 +1.9% | $535,793 +2% |
| 2000 | $5,297 | $525,288 |
Find assessor info on the county website
Neighborhood: 92672
Nearby homes
- $2,291,1003 bd2 ba2.3k sqft4011 Calle Isabella, San Clemente, CA 92672Off Market
- $3,075,7004 bd3 ba2.7k sqft4015 Calle Isabella, San Clemente, CA 92672Off Market
- $3,730,4005 bd5 ba4.5k sqft2 Via Calandria, San Clemente, CA 92672Off Market
- $3,288,8004 bd2 ba2.7k sqft4017 Calle Isabella, San Clemente, CA 92672Off Market
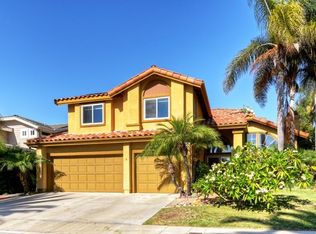
- $2,799,9004 bd3 ba2.7k sqft4 Via Calandria, San Clemente, CA 92672Off Market
- $6,500,0005 bd5 ba5k sqft4012 Calle Isabella, San Clemente, CA 92672Sold
- $2,458,7003 bd3 ba2.3k sqft6 Via Calandria, San Clemente, CA 92672Off Market
- $4,640,9003 bd4 ba4.8k sqft4006 Calle Isabella, San Clemente, CA 92672Off Market
Nearby schools
GreatSchools rating
- 9/10Concordia Elementary SchoolGrades: K-5Distance: 0.5 mi
- 8/10Shorecliffs Middle SchoolGrades: 6-8Distance: 4 mi
- 9/10San Clemente High SchoolGrades: 9-12Distance: 3.3 mi
Schools provided by the listing agent
- Elementary: Concordia
- Middle: Shorecliff
- High: San Clemente
Source: CRMLS. This data may not be complete. We recommend contacting the local school district to confirm school assignments for this home.
Get a cash offer in 3 minutes
Find out how much your home could sell for in as little as 3 minutes with a no-obligation cash offer.
Estimated market value
$4,442,100
Get a cash offer in 3 minutes
Find out how much your home could sell for in as little as 3 minutes with a no-obligation cash offer.
Estimated market value
$4,442,100
- California
- Orange County
- San Clemente
- 92672
- 4013 Calle Isabella
Nearby cities
Nearby zip codes
Other San Clemente Topics
