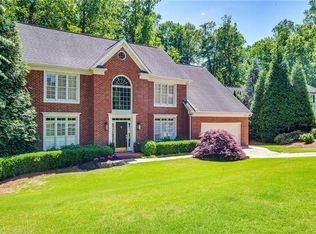
This meticulously updated four-bedroom home in the highly sought-after Pope High School District welcomes you with refreshed interior and exterior finishes throughout. Rich hardwood floors span the entire main level living areas, setting a warm and polished tone from the moment you step inside. To make this an even stronger move for the right buyer, the seller is offering a 2-1 interest rate buydown plus a $2,000 lender credit through our preferred lender - locking in a meaningfully lower rate for your first two years. The heart of the home is a chef's kitchen featuring painted cabinetry, a striking waterfall island, new stainless steel appliances, and granite countertops with a matching backsplash that overlooks a spacious family room anchored by a fireplace - an ideal space for both everyday living and entertaining. A separate dining room and formal living room provide additional space for hosting with ease. New lighting and plumbing fixtures throughout add a fresh, cohesive finish that ties every room together. Upstairs, plush new carpet runs through all four bedrooms. The master suite is a true retreat - oversized in scale and appointed with a fully updated en-suite bath featuring separate his and her vanities, a dedicated makeup counter, a deep soaking tub, and a separate shower. A generous walk-in closet completes the suite. The secondary upstairs bath has also been fully updated, ensuring every bedroom has access to quality finishes. An upstairs laundry room adds everyday convenience. The unfinished basement is a blank canvas ready for the next owner's vision - recreation room, home gym, workshop, or additional living space. Outside, fresh landscaping and newly hardscaped retaining walls and steps create a polished backyard setting built to last. Two newer HVAC systems provide reliable year-round comfort. Optional Chads Ford HOA membership at $700 annually gives access to community swimming and tennis facilities just half a mile away. This home is priced and packaged to close.
Closed
Zillow last checked:
Listing updated:
Bought with:
Jane Gower Turner, 310615
Hester Group, REALTORS
Source: GAMLS,MLS#: 10764028
Price history
| Date | Event | Price |
|---|---|---|
| 8/14/2026 | Sold | $610,000-2.4%$213/sqft |
Source:  GAMLS #10764028 Report a problem GAMLS #10764028 Report a problem | ||
| 7/7/2026 | Pending sale | $624,900$219/sqft |
Source: GAMLS #10764028 Report a problem | ||
| 6/23/2026 | Price change | $624,900-3.8%$219/sqft |
Source: GAMLS #10764028 Report a problem | ||
| 6/3/2026 | Price change | $649,900-3.7%$227/sqft |
Source:  FMLS GA #7769670 Report a problem FMLS GA #7769670 Report a problem | ||
| 5/14/2026 | Listed for sale | $675,000+8%$236/sqft |
Source: FMLS GA #7769670 Report a problem | ||
| 12/22/2025 | Listing removed | $625,000$219/sqft |
Source: FMLS GA #7616759 Report a problem | ||
| 11/18/2025 | Price change | $625,000-0.8%$219/sqft |
Source: FMLS GA #7616759 Report a problem | ||
| 10/30/2025 | Price change | $630,000-1.6%$220/sqft |
Source: FMLS GA #7616759 Report a problem | ||
| 10/15/2025 | Price change | $640,000-1.5%$224/sqft |
Source: FMLS GA #7616759 Report a problem | ||
| 9/17/2025 | Price change | $650,000-2.3%$227/sqft |
Source: FMLS GA #7616759 Report a problem | ||
| 8/28/2025 | Price change | $665,000-1.5%$233/sqft |
Source: FMLS GA #7616759 Report a problem | ||
| 7/31/2025 | Price change | $675,000-2%$236/sqft |
Source: GAMLS #10572830 Report a problem | ||
| 7/18/2025 | Listed for sale | $689,000-0.1%$241/sqft |
Source: FMLS GA #7616759 Report a problem | ||
| 6/1/2025 | Listing removed | $690,000$241/sqft |
Source: FMLS GA #7479463 Report a problem | ||
| 5/21/2025 | Price change | $690,000-0.7%$241/sqft |
Source: GAMLS #10404958 Report a problem | ||
| 4/28/2025 | Price change | $695,000-0.7%$243/sqft |
Source: GAMLS #10404958 Report a problem | ||
| 3/26/2025 | Price change | $700,000-3.4%$245/sqft |
Source: FMLS GA #7479463 Report a problem | ||
| 3/6/2025 | Price change | $725,000-2%$254/sqft |
Source: FMLS GA #7479463 Report a problem | ||
| 2/12/2025 | Price change | $740,000-1.2%$259/sqft |
Source: FMLS GA #7479463 Report a problem | ||
| 1/14/2025 | Price change | $749,000-1.4%$262/sqft |
Source: GAMLS #10404958 Report a problem | ||
| 12/4/2024 | Price change | $760,000-0.7%$266/sqft |
Source: GAMLS #10404958 Report a problem | ||
| 10/30/2024 | Listed for sale | $765,000+56.1%$268/sqft |
Source: FMLS GA #7479463 Report a problem | ||
| 5/29/2024 | Sold | $490,000+30.7%$171/sqft |
Source: Public Record Report a problem | ||
| 2/5/2020 | Listing removed | $375,000$131/sqft |
Source: Auction.com Report a problem | ||
| 1/16/2020 | Listed for sale | $375,000$131/sqft |
Source: Auction.com Report a problem | ||
| 6/5/2019 | Listing removed | $375,000$131/sqft |
Source: Auction.com Report a problem | ||
| 6/3/2019 | Listed for sale | $375,000+36.6%$131/sqft |
Source: Auction.com Report a problem | ||
| 9/2/2010 | Sold | $274,452$96/sqft |
Source: Public Record Report a problem | ||
Get a cash offer in 3 minutes
Find out how much your home could sell for in as little as 3 minutes with a no-obligation cash offer.
Estimated market value
$608,400
