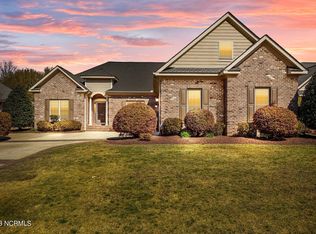
This immaculate and move in ready Paramore Farms patio home showcases an amazing open floor plan with excellent craftsmanship found throughout the home with exquisite crown molding and details both on walls and ceilings, chair rail and arched entry ways. With an abundance of windows aligning the back of the home, the natural light enhances the classic style of this beautifully prepared home. The main living area features very tall ceilings and beautiful engineered hard woods. The primary sitting area includes a beautiful mantle with gas logs, open to kitchen, dining, and foyer. The kitchen offers modern cabinetry, under cabinet lighting, pantry, stainless appliances including recently replaced refrigerator and dishwasher, granite, cooktop, hood vent, wall oven and microwave. You will find a spacious breakfast area and a sunroom that opens to the back patio. Custom plantation shutters are located throughout the main floor of the home as well. The split bedroom plan includes a spacious primary with en suite to include a step-in tiled shower and two additional bedrooms on the other side of the home with a guest bathroom. More space and an additional full bath are located upstairs. This bonus area would make a great office, craft room or a special place for visiting family and friends. This home is immaculate and well maintained. The laundry room is located just off the garage entrance to the home and the washer and dryer (approximately 2 years old) will convey. The owner recently replaced the Heat Pump with a new 4-ton 17 seer HVAC system (2024) forced air unit. The oversized garage includes storage, shelving, and work sink. The current owners have enjoyed living in the Paramore Farms neighborhood and have taken advantage of the club house, fitness area and have enjoyed the beautiful pool. They are hoping the new buyers will find great enjoyment in this relaxed living neighborhood also.
Sold for $500,000
$500,000
4013 Cindi Lane, Winterville, NC 28590
4beds
2,750sqft
Single Family Residence
Built in 2006
9,583 Square Feet Lot
$490,000 Zestimate®
$182/sqft
$2,656 Estimated rent
Home value
$490,000
$446,000 - $539,000
$2,656/mo
Zestimate® history
Owner options
List your home for rent
$2,656/mo
Rent Zestimate®
Find your next renter with Zillow Rental Manager. Plus, with online applications, you can quickly screen prospective tenants – for free.
$2,656/mo
Rent Zestimate®
Refinance and save
$3,094/mo
Est. payment
Refinancing to a lower rate could help reduce your monthly payments and save thousands over the life of the loan.
$3,094/mo
Est. payment
Explore your selling options
Work with a Zillow partner agent
Leverage their expertise and Zillow's premium Showcase listings to get your home seen by more buyers.
Get startedList with your own agent
Get your home in front of millions of buyers by listing it on Zillow.
Learn how to do itSell it yourself
Take full control of how buyers see your home on Zillow by listing For Sale by Owner (FSBO).
List your homeWhat's special
Zillow last checked:
Listing updated:
Listed by:
Tracy Skinner 252-717-4209,
Aldridge & Southerland
Bought with:
AMANDA GARRIS, 281960
Aldridge & Southerland
Source: Hive MLS,MLS#: 100506685 Originating MLS: Coastal Plains Association of Realtors
Originating MLS: Coastal Plains Association of RealtorsFacts & features
Interior
Bedrooms & bathrooms
- Bedrooms: 4
- Bathrooms: 3
- Full bathrooms: 3
Rooms
- Room types: Dining Room
Primary bedroom
- Level: Primary Living Area
Dining room
- Features: Formal
Heating
- Heat Pump, Electric
Cooling
- Heat Pump, Zoned
Appliances
- Included: Electric Cooktop, Built-In Microwave, Washer, Refrigerator, Dryer, Dishwasher, Wall Oven
- Laundry: Laundry Room
Features
- Master Downstairs, Walk-in Closet(s), Vaulted Ceiling(s), Tray Ceiling(s), High Ceilings, Entrance Foyer, Solid Surface, Bookcases, Ceiling Fan(s), Pantry, Walk-in Shower, Blinds/Shades, Gas Log, Walk-In Closet(s)
- Flooring: Carpet, Tile
- Doors: Thermal Doors
- Windows: Thermal Windows
- Basement: None
- Attic: Partially Floored,Other
- Has fireplace: Yes
- Fireplace features: Gas Log
Interior area
- Total structure area: 2,750
- Total interior livable area: 2,750 sqft
Property
Parking
- Total spaces: 2
- Parking features: Garage Faces Side, Garage Faces Front, Concrete, On Site
Accessibility
- Accessibility features: None
Features
- Levels: One and One Half
- Stories: 2
- Patio & porch: Covered, Patio, Porch
- Exterior features: Irrigation System, Gas Log, Thermal Doors
- Pool features: See Remarks
- Fencing: None
- Has view: Yes
- View description: See Remarks
- Waterfront features: None
- Frontage type: See Remarks
Lot
- Size: 9,583 Square Feet
- Dimensions: 77 x 130 x 77 x 130
- Features: Interior Lot
Details
- Parcel number: 071773
- Zoning: R9S
- Special conditions: Standard
Construction
Type & style
- Home type: SingleFamily
- Property subtype: Single Family Residence
Materials
- Brick
- Foundation: Raised
- Roof: Architectural Shingle
Condition
- New construction: No
- Year built: 2006
Utilities & green energy
- Sewer: Public Sewer
- Water: Public
- Utilities for property: Natural Gas Available, Sewer Available, Water Available
Community & HOA
Community
- Subdivision: Paramore Farms
HOA
- Has HOA: Yes
- Amenities included: Clubhouse, Pool, Fitness Center, Maintenance Grounds, Sidewalks
- HOA fee: $1,764 monthly
- HOA name: Paramore Homeowners Association
- HOA phone: 252-355-8884
Location
- Region: Winterville
Financial & listing details
- Price per square foot: $182/sqft
- Tax assessed value: $459,405
- Annual tax amount: $4,562
- Date on market: 9/12/2025
- Cumulative days on market: 35 days
- Listing agreement: Exclusive Right To Sell
- Listing terms: Cash,Conventional,VA Loan
- Road surface type: Paved
Price history
| Date | Event | Price |
|---|---|---|
| 8/5/2025 | Sold | $500,000-7.4%$182/sqft |
Source:  Hive MLS #100506685 Report a problem Hive MLS #100506685 Report a problem | ||
| 6/14/2025 | Pending sale | $540,000$196/sqft |
Source: Hive MLS #100506685 Report a problem | ||
| 5/16/2025 | Listed for sale | $540,000+85.2%$196/sqft |
Source: Hive MLS #100506685 Report a problem | ||
| 2/27/2015 | Sold | $291,500-2.8%$106/sqft |
Source: Hive MLS #50117044 Report a problem | ||
| 12/18/2014 | Listed for sale | $300,000-6.2%$109/sqft |
Source: Re/Max Preferred Realty #117044 Report a problem | ||
| 10/21/2014 | Listing removed | $319,900-7.3%$116/sqft |
Source: GOLD CROWN REALTY INC. #113248 Report a problem | ||
| 9/21/2013 | Listing removed | $345,000$125/sqft |
Source: RE/MAX PREFERRED REALTY #109876 Report a problem | ||
| 6/21/2013 | Listed for sale | $345,000+4.9%$125/sqft |
Source: RE/MAX PREFERRED REALTY #109876 Report a problem | ||
| 1/16/2011 | Listing removed | $329,000$120/sqft |
Source: Keller Williams Greenville #95890 Report a problem | ||
| 6/6/2010 | Listed for sale | $329,000-0.3%$120/sqft |
Source: Keller Williams Realty #95890 Report a problem | ||
| 4/30/2008 | Sold | $330,000$120/sqft |
Source: Public Record Report a problem | ||
Public tax history
| Year | Property taxes | Tax assessment |
|---|---|---|
| 2025 | $4,562 +0.3% | $459,405 |
| 2024 | $4,550 +34% | $459,405 +65.3% |
| 2023 | $3,395 +0.4% | $278,006 |
| 2022 | $3,383 | $278,006 |
| 2021 | -- | $278,006 |
| 2020 | $3,410 -8.5% | $278,006 -4.8% |
| 2019 | $3,726 -4.3% | $291,899 |
| 2018 | $3,895 | $291,899 |
| 2017 | $3,895 | $291,899 |
| 2016 | $3,895 | $291,899 |
| 2015 | $3,895 | $291,899 -8.4% |
| 2014 | $3,895 | $318,647 |
| 2013 | -- | $318,647 |
| 2012 | -- | $318,647 -3.1% |
| 2011 | -- | $328,847 |
| 2010 | -- | $328,847 |
| 2009 | -- | $328,847 |
| 2008 | -- | $328,847 |
Find assessor info on the county website
Neighborhood: 28590
Nearby homes
- $482,3003 bd3 ba2.8k sqft4017 Cindi Ln, Winterville, NC 28590Off Market
- $525,0003 bd2 ba3k sqft4009 Cindi Ln, Winterville, NC 28590Off Market
- $558,2003 bd2 ba2.9k sqft220 Jack Pl, Winterville, NC 28590Off Market
- $550,0004 bd4 ba3k sqft224 Jack Pl, Winterville, NC 28590Sold

- $555,0004 bd3 ba3k sqft4021 Cindi Ln, Winterville, NC 28590Sold
- $503,200-- bd2 ba2.7k sqft4005 Cindi Ln, Winterville, NC 28590Off Market
- $515,0004 bd3 ba2.7k sqft228 Jack Pl, Winterville, NC 28590Sold
- $449,2003 bd2 ba2.3k sqft212 Jack Pl, Winterville, NC 28590Off Market
Nearby schools
GreatSchools rating
- 3/10South Greenville Elementary SchoolGrades: PK-5Distance: 3 mi
- 6/10E B Aycock Middle SchoolGrades: 6-8Distance: 2.8 mi
- 6/10Junius H Rose HighGrades: 9-12Distance: 2.6 mi
Schools provided by the listing agent
- Elementary: South Greenville Elementary School
- Middle: E.B. Aycock Middle School
- High: J.H. Rose High School
Source: Hive MLS. This data may not be complete. We recommend contacting the local school district to confirm school assignments for this home.


Get pre-qualified for a loan
At Zillow Home Loans, we can pre-qualify you in as little as 5 minutes with no impact to your credit score.An equal housing lender. NMLS #10287.
Sell for more on Zillow
Get a Zillow Showcase℠ listing at no additional cost and you could sell for .
$490,000
2% more
+$9,800
With Zillow Showcase(estimated)
$499,800
- North Carolina
- Pitt County
- Winterville
- 28590
- 4013 Cindi Lane
Nearby cities
Nearby zip codes
Other Winterville Topics
