Positioned on a prominent corner lot in Post Oak Estates, 4013 Clipper Ct. offers a well-designed living space with strong curb appeal and functional flow. This property combines generous interior proportions with a versatile layout suited for a variety of uses. The home has been updated throughout with beautiful finishes and thoughtful design. Large windows (which were replaced less than 5 years ago), bring in abundant natural light, enhancing the sense of openness throughout the main living spaces. The kitchen is centrally located with ample cabinetry and workspace, that overlooks the family room with a direct site line to the wall mounted tv wall. The primary suite provides a spacious retreat with an en-suite bath and substantial storage space with built-ins and a nice closet. Three secondary bedrooms are nice-sized and positioned to maximize privacy on a hallway apart from the primary bedroom. Additional features include a dedicated utility area, ample storage, and an attached 2 car garage. The backyard is ideal with two nice patios and a gorgeous pool which provides a beautiful view from the home or from the patios. Situated within the sought-after Wells Elementary attendance zone, this location offers convenient access to major thoroughfares, shopping, dining, and local amenities. This beautiful home has no HOA, is near the Jack Carter Park, as well as the coveted Chisolm Trail-- the perfect hike and bike trail for outdoor enthusiasts. Don't miss this special home!
For sale
Price cut: $20K (7/30)
$559,000
4013 Clipper Ct, Plano, TX 75023
4beds
2,275sqft
Single Family Residence
Built in 1981
0.25 Acres Lot
$552,500 Zestimate®
$246/sqft
$-- HOA
What's special
Beautiful finishesProminent corner lotThoughtful designGenerous interior proportionsStrong curb appealDedicated utility areaVersatile layout
- 111 days
- 516
- 37
Zillow last checked:
Listing updated:
Listed by:
Ann O'Blenes 0502142 972-898-6600,
RE/MAX Premier 972-991-1616
Source: NTREIS,MLS#: 21259396
Facts & features
Interior
Bedrooms & bathrooms
- Bedrooms: 4
- Bathrooms: 2
- Full bathrooms: 2
Primary bedroom
- Features: En Suite Bathroom, Separate Shower
- Level: First
- Dimensions: 17 x 14
Bedroom
- Features: Ceiling Fan(s), Split Bedrooms
- Level: First
- Dimensions: 12 x 12
Bedroom
- Level: First
- Dimensions: 12 x 11
Bedroom
- Level: First
- Dimensions: 12 x 11
Dining room
- Level: First
- Dimensions: 11 x 11
Game room
- Features: Ceiling Fan(s)
- Level: First
- Dimensions: 13 x 11
Kitchen
- Features: Eat-in Kitchen
- Level: First
- Dimensions: 11 x 10
Library
- Level: Second
- Dimensions: 14 x 12
Living room
- Level: First
- Dimensions: 16 x 14
Utility room
- Features: Utility Room
- Level: First
- Dimensions: 7 x 7
Heating
- Central, Fireplace(s), Natural Gas, Zoned
Cooling
- Central Air, Ceiling Fan(s), Zoned
Appliances
- Included: Dishwasher, Disposal, Microwave
Features
- Decorative/Designer Lighting Fixtures, Eat-in Kitchen
- Flooring: Luxury Vinyl Plank
- Windows: Window Coverings
- Has basement: No
- Number of fireplaces: 1
- Fireplace features: Family Room, Gas, Gas Log, Gas Starter, Living Room, Raised Hearth
Interior area
- Total interior livable area: 2,275 sqft
Property
Parking
- Total spaces: 2
- Parking features: Alley Access, Garage, Garage Door Opener, Kitchen Level, Garage Faces Rear, Side By Side
- Attached garage spaces: 2
Features
- Levels: One
- Stories: 1
- Exterior features: Private Yard, Rain Gutters
- Pool features: Pool
- Fencing: Wood
Lot
- Size: 0.25 Acres
- Features: Corner Lot, Landscaped, Subdivision, Sprinkler System
Details
- Parcel number: R038700701901
Construction
Type & style
- Home type: SingleFamily
- Architectural style: Traditional,Detached
- Property subtype: Single Family Residence
Materials
- Brick, Frame
- Roof: Composition
Condition
- Resale
- Year built: 1981
Utilities & green energy
- Sewer: Public Sewer
- Water: Public
- Utilities for property: Cable Available, Electricity Available, Electricity Connected, Natural Gas Available, Sewer Available, Separate Meters, Water Available
Community & HOA
Community
- Features: Curbs
- Subdivision: Post Oak Estates
HOA
- Has HOA: No
Location
- Region: Plano
Financial & listing details
- Price per square foot: $246/sqft
- Tax assessed value: $542,447
- Annual tax amount: $9,263
- Date on market: 5/8/2026
- Cumulative days on market: 112 days
- Listing terms: Cash,Conventional,FHA,VA Loan
- Exclusions: All cabinets and rubber tool hangers in garage.
Estimated market value
$552,500
$525,000 - $580,000
$3,417/mo
Price history
| Date | Event | Price |
|---|---|---|
| 8/27/2026 | Listed for sale | $559,000$246/sqft |
Source: NTREIS #21259396 Report a problem | ||
| 8/23/2026 | Contingent | $559,000$246/sqft |
Source: NTREIS #21259396 Report a problem | ||
| 7/30/2026 | Price change | $559,000-3.5%$246/sqft |
Source: NTREIS #21259396 Report a problem | ||
| 6/10/2026 | Price change | $579,000-3.3%$255/sqft |
Source: NTREIS #21259396 Report a problem | ||
| 5/8/2026 | Listed for sale | $599,000+5.3%$263/sqft |
Source: NTREIS #21259396 Report a problem | ||
| 7/25/2022 | Sold | -- |
Source: NTREIS #20083225 Report a problem | ||
| 7/11/2022 | Pending sale | $569,000$250/sqft |
Source:  Coldwell Banker Apex, Realtors #20083225 Report a problem Coldwell Banker Apex, Realtors #20083225 Report a problem | ||
| 7/11/2022 | Contingent | $569,000$250/sqft |
Source: NTREIS #20083225 Report a problem | ||
| 7/6/2022 | Price change | $569,000-5%$250/sqft |
Source: NTREIS #20083225 Report a problem | ||
| 6/30/2022 | Price change | $599,000-7.7%$263/sqft |
Source: NTREIS #20083225 Report a problem | ||
| 6/17/2022 | Listed for sale | $649,000+38.4%$285/sqft |
Source: NTREIS #20083225 Report a problem | ||
| 4/1/2022 | Sold | -- |
Source: NTREIS #15004_14757204 Report a problem | ||
| 3/21/2022 | Pending sale | $468,900$206/sqft |
Source: Zillow Offers Report a problem | ||
| 3/15/2022 | Contingent | $468,900$206/sqft |
Source: Zillow Offers Report a problem | ||
| 3/4/2022 | Listed for sale | $468,900$206/sqft |
Source: NTREIS #14757204 Report a problem | ||
| 2/25/2022 | Pending sale | $468,900$206/sqft |
Source: Zillow Offers Report a problem | ||
| 2/14/2022 | Contingent | $468,900$206/sqft |
Source: Zillow Offers Report a problem | ||
| 2/11/2022 | Listed for sale | $468,900$206/sqft |
Source: Zillow Offers Report a problem | ||
| 10/21/2021 | Sold | -- |
Source: Agent Provided Report a problem | ||
Public tax history
| Year | Property taxes | Tax assessment |
|---|---|---|
| 2025 | $7,205 -21.7% | $542,447 -0.3% |
| 2024 | $9,201 -0.3% | $544,228 +1.8% |
| 2023 | $9,229 +14.7% | $534,704 +27% |
| 2022 | $8,047 +165.1% | $421,109 +33.6% |
| 2021 | $3,035 | $315,282 +0.8% |
| 2020 | $3,035 | $312,876 +1% |
| 2019 | $3,035 | $309,754 +7.3% |
| 2018 | $3,035 | $288,709 +2.7% |
| 2017 | $3,035 | $281,072 +6.1% |
| 2016 | $3,035 -4.5% | $264,869 +10.8% |
| 2015 | $3,179 | $239,143 +21.3% |
| 2014 | $3,179 | $197,193 +3.5% |
| 2013 | -- | $190,489 -1.2% |
| 2012 | -- | $192,856 -3.1% |
| 2011 | -- | $199,098 +8% |
| 2010 | -- | $184,349 -1.4% |
| 2009 | -- | $186,905 +5.5% |
| 2008 | -- | $177,181 +0.6% |
| 2007 | -- | $176,047 +5% |
| 2006 | -- | $167,716 0% |
| 2005 | -- | $167,771 -0.1% |
| 2004 | -- | $168,000 -2.4% |
| 2003 | -- | $172,116 +1.5% |
| 2002 | -- | $169,581 +3.4% |
| 2001 | -- | $164,018 +8.4% |
| 2000 | -- | $151,256 |
Find assessor info on the county website
Monthly payment
Est. payment
Payment breakdown
Explore the cost of this home by adjusting the details. Changes won't be saved.Climate risks
Neighborhood: 75023
Nearby schools
Schools provided by the listing agent
- Elementary: Wells
- Middle: Haggard
- High: Vines,Plano Senior
- District: Plano ISD
Source: NTREIS. This data may not be complete. We recommend contacting the local school district to confirm school assignments for this home.
Similar homes
- $535,0004 bd3 ba2.5k sqft3424 Steven Dr, Plano, TX 75023For Sale
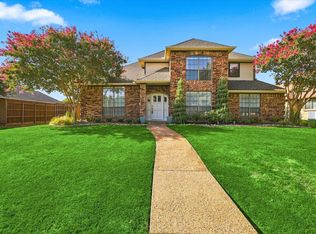 MLS ID #21369061, Cheri Chavez. NTREIS
 - $599,5004 bd3 ba2.2k sqft1800 Cross Bend Rd, Plano, TX 75023For Sale
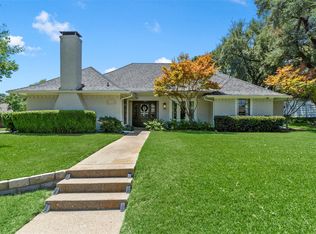 MLS ID #21366753, Bernard Patak. NTREIS
 - $539,0004 bd3 ba2.4k sqft2313 Tamarisk Ln, Plano, TX 75023For Sale
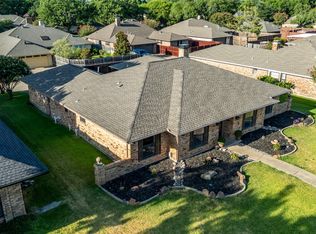 MLS ID #21360268, Pamela Rosener. NTREIS
 - $519,9003 bd2 ba1.9k sqft2901 Deep Valley Trl, Plano, TX 75075For Sale
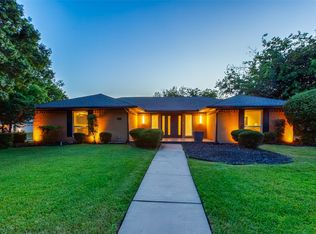 MLS ID #21366648, Keith Noblett. NTREIS
