Skip main navigation
Closed
  • $1,865,000

    4013 Cornwallis Camp Dr, Charlotte, NC 28226

    5beds
    5,504sqft
    Single Family Residence
    Built in 2005
    0.28 Acres Lot
    $1,982,600 Zestimate®
    $339/sqft
    $6,585 Estimated rent

    Home value

    $1,982,600

    $1.86M - $2.10M

    $6,585/mo

    Zestimate® history
    Loading
    Loading...

    Owner options

    List your home for rent

    $6,585/mo

    Rent Zestimate®

    Find your next renter with Zillow Rental Manager. Plus, with online applications, you can quickly screen prospective tenants – for free.

    Learn more

    $6,585/mo

    Rent Zestimate®

    Refinance and save

    $10,949/mo

    Est. payment

    Refinancing to a lower rate could help reduce your monthly payments and save thousands over the life of the loan.

    See today's rates

    $10,949/mo

    Est. payment

    Explore your selling options

    Work with a Zillow partner agent

    Leverage their expertise and Zillow's premium Showcase listings to get your home seen by more buyers.

    Get started

    List with your own agent

    Get your home in front of millions of buyers by listing it on Zillow.

    Learn how to do it

    Sell it yourself

    Take full control of how buyers see your home on Zillow by listing For Sale by Owner (FSBO).

    List your home

    What's special

    Vaulted ceilingsDesignated dining roomDesigner appliancesWet barNew roofDesigner finishesWine cellar
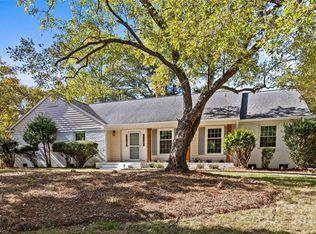
    Indulge in opulence in prestigious Stonecroft with this exquisite 5-bed, 6.5-bath estate. Elegance abounds with a designated dining room and an office. Unwind in the main floor master with fireplace & vaulted ceilings. Luxurious master bath features designer finishes, 6x7 shower with 4 heads, & his + hers closets. Entertainment thrives with a 3rd-floor movie room, wet bar, and bathroom. A bonus room adds versatility. Remodeled kitchen and butlers pantry boast designer appliances and quartz countertops. This tech-savvy paradise offers audio throughout, a wine cellar, and a screened porch. Outdoors, a 2021 pool with custom stone retaining wall, waterfall, built-in kitchen, pizza oven, & fireplace awaits. The 3-car garage, new roof, & water heater (2022) reflect commitment to quality. Additional features: updated HVAC, 10-ft ceilings, prime cul-de-sac location. A rare opportunity for meticulously curated luxury living. Your dream home awaits. Ask your realtor for full list of upgrades.

    Zillow last checked:

    Listing updated:

    Listed by:

    Lena Horrigan lenahorrigan@gmail.com,

    Henderson Ventures INC

    Bought with:

    Millie Newton

    RE/MAX Executive

    Jackie Judge

    RE/MAX Executive

    Source: Canopy MLS as distributed by MLS GRID,MLS#: 4100835MLS Logo

    Facts & features

    Interior

    Bedrooms & bathrooms
    • Bedrooms: 5
    • Bathrooms: 7
    • Full bathrooms: 6
    • 1/2 bathrooms: 1
    • Main level bedrooms: 1
    Primary bedroom
    • Level: Main
    Bathroom half
    • Level: Main
    Bonus room
    • Level: Upper
    Dining room
    • Level: Main
    Family room
    • Level: Main
    Flex space
    • Level: Third
    Kitchen
    • Level: Main
    Laundry
    • Level: Main
    Media room
    • Level: Third
    Other
    • Level: Main
    Office
    • Level: Main
    Other
    • Level: Upper
    Heating
    • Forced Air, Natural Gas
    Cooling
    • Central Air
    Appliances
    • Included: Convection Oven, Dishwasher, Disposal, Double Oven, Gas Range, Gas Water Heater, Refrigerator, Tankless Water Heater, Wine Refrigerator
    • Laundry: Laundry Room
    Features
    • Built-in Features, Drop Zone, Open Floorplan, Storage, Vaulted Ceiling(s)(s), Walk-In Closet(s), Walk-In Pantry, Wet Bar
    • Flooring: Carpet, Tile, Wood
    • Has basement: No
    • Attic: Walk-In
    • Fireplace features: Family Room, Outside, Primary Bedroom
    Interior area
    • Total structure area: 4,862
    • Total interior livable area: 5,504 sqft
    • Finished area above ground: 5,504
    • Finished area below ground: 0

    Property

    Parking
    • Total spaces: 3
    • Parking features: Driveway, Attached Garage, Garage on Main Level
    • Attached garage spaces: 3
    • Has uncovered spaces: Yes
    Features
    • Levels: Three Or More
    • Stories: 3
    • Patio & porch: Covered, Front Porch, Patio, Screened
    • Exterior features: In-Ground Irrigation, Outdoor Kitchen
    • Has private pool: Yes
    • Pool features: In Ground
    • Has spa: Yes
    • Spa features: Heated
    • Fencing: Back Yard
    Lot
    • Size: 0.28 Acres
    • Features: Cul-De-Sac
    Details
    • Parcel number: 21124329
    • Zoning: R3
    • Special conditions: Standard

    Construction

    Type & style
    • Home type: SingleFamily
    • Architectural style: Transitional
    • Property subtype: Single Family Residence
    Materials
    • Brick Full, Stone Veneer
    • Foundation: Crawl Space
    • Roof: Shingle
    Condition
    • New construction: No
    • Year built: 2005

    Utilities & green energy

    • Sewer: Public Sewer
    • Water: City

    Community & HOA

    Community
    • Subdivision: Stonecroft
    HOA
    • HOA name: Hawthorne
    Location
    • Region: Charlotte

    Financial & listing details

    • Price per square foot: $339/sqft
    • Tax assessed value: $1,510,480
    • Date on market: 1/19/2024
    • Cumulative days on market: 5 days
    • Road surface type: Concrete, Paved

    Price history

    DateEventPrice
    3/7/2024Sold$1,865,000-4.4%$339/sqft
    Source: Canopy MLS as distributed by MLS GRID #4100835 Report a problem
    3/4/2024Pending sale$1,950,000$354/sqft
    Source: Canopy MLS as distributed by MLS GRID #4100835 Report a problem
    1/19/2024Listed for sale$1,950,000+107.4%$354/sqft
    Source: Canopy MLS as distributed by MLS GRID #4100835 Report a problem
    8/7/2017Sold$940,000-0.9%$171/sqft
    Source: Canopy MLS as distributed by MLS GRID #3190960 Report a problem
    6/26/2017Pending sale$949,000$172/sqft
    Source: Allen Tate SouthPark #3190960 Report a problem
    6/26/2017Listed for sale$949,000-5.1%$172/sqft
    Source: Allen Tate SouthPark #3190960 Report a problem
    6/25/2016Listing removed$1,000,000$182/sqft
    Source: Keller Williams - Union County #3145874 Report a problem
    5/14/2016Price change$1,000,000-2.4%$182/sqft
    Source: Keller Williams - Union County #3145874 Report a problem
    2/8/2016Listed for sale$1,025,000+5.7%$186/sqft
    Source: Keller Williams - Union County #3145874 Report a problem
    6/28/2006Sold$970,000+610.6%$176/sqft
    Source: Public Record Report a problem
    3/22/2004Sold$136,500$25/sqft
    Source: Public Record Report a problem

    Public tax history

    YearProperty taxesTax assessment
    2025-- $1,510,480
    2024-- $1,510,480
    2023$11,219 +3.4%$1,510,480 +36%
    2022$10,845 +5.7%$1,110,800 +5.7%
    2021$10,256 +0.1%$1,050,900 +0.1%
    2020$10,248 +0.2%$1,050,200
    2019$10,226 -8%$1,050,200 +24.8%
    2018$11,112 +1.5%$841,400
    2017$10,945 $841,400
    2016$10,945 $841,400
    2015$10,945 +0.7%$841,400
    2014$10,869 --
    2013-- $841,400 -0.1%
    2012-- $842,600
    2011-- $842,600 +10.2%
    2010-- $764,400
    2009-- $764,400
    2008-- $764,400
    2007-- $764,400 +75.4%
    2006-- $435,800 +190.5%
    2005-- $150,000
    2004-- $150,000
    Find assessor info on the county website

    Neighborhood: Olde Providence South

    Nearby schools

    GreatSchools rating
    Schools provided by the listing agent
    • Elementary: Olde Providence
    • Middle: Carmel
    • High: Myers Park

    Source: Canopy MLS as distributed by MLS GRID. This data may not be complete. We recommend contacting the local school district to confirm school assignments for this home.

    Get a cash offer in 3 minutes
    Find out how much your home could sell for in as little as 3 minutes with a no-obligation cash offer.
    Estimated market value
    $1,982,600
    Get a cash offer in 3 minutes
    Find out how much your home could sell for in as little as 3 minutes with a no-obligation cash offer.
    Estimated market value
    $1,982,600