Nestled on a quiet, tree-lined street beneath a canopy of mature oak trees, this classic storybook Tudor Provincial presents a rare opportunity to own a timeless home in the heart of the highly coveted Nakoma neighborhood. Filled with endless charm & rich architectural details, this home welcomes you from the moment you step through the inviting arched doorway. Inside, sun-filled rooms & beautiful hardwood floors create a warm, inviting atmosphere. The stunning living room, anchored by a gorgeous fireplace & framed by graceful arched doorways, offers character & comfort that never goes out of style. The kitchen is designed for both everyday living while the formal dining room opens to a delightful sun room & screened porch—perfect for morning coffee or relaxing summer evenings. Step outside to the low-maintenance composite deck overlooking the spacious, fenced backyard, complete with a charming storage shed . Upstairs, you'll find three comfortable bedrooms & full bath.
Closed
Zestimate®
$893,000
4013 Council Crst, Madison, WI 53711
3beds
2,049sqft
Single Family Residence
Built in 1934
7,405 Square Feet Lot
$893,000 Zestimate®
$436/sqft
$3,521 Estimated rent
Home value
$893,000
$848,000 - $938,000
$3,521/mo
Zestimate® history
Owner options
List your home for rent
$3,521/mo
Rent Zestimate®
Find your next renter with Zillow Rental Manager. Plus, with online applications, you can quickly screen prospective tenants – for free.
$3,521/mo
Rent Zestimate®
Refinance and save
$6,268/mo
Est. payment
Refinancing to a lower rate could help reduce your monthly payments and save thousands over the life of the loan.
$6,268/mo
Est. payment
Explore your selling options
Work with a Zillow partner agent
Leverage their expertise and Zillow's premium Showcase listings to get your home seen by more buyers.
Get startedList with your own agent
Get your home in front of millions of buyers by listing it on Zillow.
Learn how to do itSell it yourself
Take full control of how buyers see your home on Zillow by listing For Sale by Owner (FSBO).
List your homeWhat's special
Zillow last checked:
Listing updated:
Listed by:
Susan W Stoehr,
EXP Realty, LLC
Bought with:
Keith Skeen, 86595-94
Real Broker LLC
Source: SCWMLS,MLS#: 2026360
Facts & features
Interior
Bedrooms & bathrooms
- Bedrooms: 3
- Bathrooms: 2
- Full bathrooms: 1
- 1/2 bathrooms: 1
- Main level bathrooms: 1
Primary bedroom
- Level: Upper
- Area: 182
- Dimensions: 14 x 13
Bedroom 2
- Level: Upper
- Area: 154
- Dimensions: 14 x 11
Bedroom 3
- Level: Upper
- Area: 104
- Dimensions: 13 x 8
Dining room
- Level: Main
- Area: 143
- Dimensions: 13 x 11
Kitchen
- Features: Range/Oven, Refrigerator, Dishwasher, Microwave, Disposal
- Level: Main
- Area: 121
- Dimensions: 11 x 11
Living room
- Level: Main
- Area: 247
- Dimensions: 19 x 13
Heating
- Forced Air
Cooling
- Central Air, Whole House Fan
Appliances
- Included: Washer, Dryer, Water Softener Included
- Laundry: Lower Level
Features
- Sun Room, Rec Room
- Basement: Full,Partially Finished,Sump Pump
- Number of fireplaces: 2
- Fireplace features: 2 fireplaces, Gas
Interior area
- Total structure area: 2,049
- Total interior livable area: 2,049 sqft
- Finished area above ground: 1,649
Property
Parking
- Total spaces: 1
- Parking features: 1 car, Attached
- Attached garage spaces: 1
- Has uncovered spaces: Yes
Features
- Levels: One and One Half
- Stories: 1.5
- Patio & porch: Deck, Patio, Porch, Screened Porch
- Fencing: Fenced
Lot
- Size: 7,405 Square Feet
- Features: Near Public Transit, Sidewalk
Details
- Parcel number: 070928323074
- Zoning: TR-C1
Construction
Type & style
- Home type: SingleFamily
- Architectural style: Tudor/Provincial
- Property subtype: Single Family Residence
Materials
- Vinyl Siding, Aluminum Siding, Stone
Condition
- Year built: 1934
Details
- Warranty included: Yes
Utilities & green energy
- Sewer: Public Sewer
- Water: Public
Community & HOA
Community
- Subdivision: NAKOMA
Location
- Region: Madison
Financial & listing details
- Price per square foot: $436/sqft
- Tax assessed value: $837,800
- Annual tax amount: $14,449
- Date on market: 6/22/2026
- Listing terms: Arms Length
- Inclusions: range, oven, refrigerator, microwave, washer, dryer, all window coverings.
- Exclusions: Kitchen benches and table.
Price history
| Date | Event | Price |
|---|---|---|
| 9/25/2026 | Sold | $893,000-0.2%$436/sqft |
Source: SCWMLS #2026360 Report a problem | ||
| 8/29/2026 | Pending sale | $895,000$437/sqft |
Source: SCWMLS #2026360 Report a problem | ||
| 7/16/2026 | Contingent | $895,000$437/sqft |
Source: SCWMLS #2026360 Report a problem | ||
| 7/8/2026 | Listed for sale | $895,000+127.7%$437/sqft |
Source: SCWMLS #2026360 Report a problem | ||
| 3/24/2021 | Listing removed | -- |
Source: Owner Report a problem | ||
| 9/3/2008 | Sold | $393,000-1.5%$192/sqft |
Source: Public Record Report a problem | ||
| 6/13/2008 | Price change | $399,000-5%$195/sqft |
Source: Owner Report a problem | ||
| 4/29/2008 | Listed for sale | $419,900$205/sqft |
Source: Owner Report a problem | ||
Public tax history
| Year | Property taxes | Tax assessment |
|---|---|---|
| 2024 | $13,879 +4% | $709,000 +7% |
| 2023 | $13,350 | $662,600 +10% |
| 2022 | -- | $602,400 +11% |
| 2021 | -- | $542,700 +7.3% |
| 2020 | -- | $506,000 +3% |
| 2019 | $9,792 | $491,300 +10% |
| 2018 | $9,792 -2% | $446,600 +2% |
| 2017 | $9,996 +3.2% | $437,800 +4% |
| 2016 | $9,691 0% | $421,000 +3% |
| 2014 | $9,692 +9.2% | $408,700 +4% |
| 2013 | $8,877 -4.8% | $393,000 |
| 2012 | $9,329 +5.1% | $393,000 |
| 2011 | $8,877 +3.6% | $393,000 |
| 2010 | $8,571 +8.1% | $393,000 |
| 2009 | $7,929 +0.6% | $393,000 -4.4% |
| 2008 | $7,879 -1.2% | $411,200 |
| 2007 | $7,977 -0.1% | $411,200 |
| 2006 | $7,985 +0.3% | $411,200 +6% |
| 2005 | $7,964 -0.8% | $387,900 +6% |
| 2004 | $8,029 +2.7% | $365,900 |
| 2003 | $7,821 +12.6% | $365,900 +22% |
| 2002 | $6,944 +1.2% | $300,000 +6% |
| 2001 | $6,864 +11.7% | $283,000 +15% |
| 2000 | $6,144 | $246,100 |
Find assessor info on the county website
Neighborhood: Nakoma
Nearby homes
- $984,2003 bd2 ba1.7k sqft801 Ottawa Trl, Madison, WI 53711Off Market
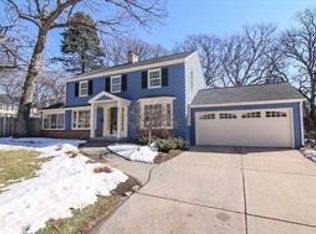
- $1,130,4004 bd2 ba2.3k sqft802 Miami Pass, Madison, WI 53711Off Market
- $1,402,1003 bd2 ba2.7k sqft806 Miami Pass, Madison, WI 53711Off Market
- $1,498,3004 bd4 ba3.2k sqft809 Ottawa Trl, Madison, WI 53711Off Market
- $1,384,1004 bd3 ba3k sqft4014 Council Crst, Madison, WI 53711Off Market
- $1,095,9004 bd3 ba2.4k sqft810 Miami Pass, Madison, WI 53711Off Market
- $1,265,8003 bd4 ba2.8k sqft754 Miami Pass, Madison, WI 53711Off Market
- $844,2003 bd2 ba1.8k sqft4018 Council Crst, Madison, WI 53711Off Market
Nearby schools
GreatSchools rating
- 5/10Thoreau Elementary SchoolGrades: PK-5Distance: 0.2 mi
- 4/10Cherokee Heights Middle SchoolGrades: 6-8Distance: 0.6 mi
- 9/10West High SchoolGrades: 9-12Distance: 1.7 mi
Schools provided by the listing agent
- Elementary: Thoreau
- Middle: Cherokee Heights
- High: West
- District: Madison
Source: SCWMLS. This data may not be complete. We recommend contacting the local school district to confirm school assignments for this home.
Get a cash offer in 3 minutes
Find out how much your home could sell for in as little as 3 minutes with a no-obligation cash offer.
Estimated market value
$893,000
Get a cash offer in 3 minutes
Find out how much your home could sell for in as little as 3 minutes with a no-obligation cash offer.
Estimated market value
$893,000
- Wisconsin
- Dane County
- Madison
- 53711
- Nakoma
- 4013 Council Crst
