Skip main navigation
Off market
  • $574,400

    4013 Courtside Way #4013, Tampa, FL 33618

    3beds
    2,582sqft
    Townhouse
    Built in 2007
    -- sqft lot
    $574,400 Zestimate®
    $222/sqft
    $3,110 Estimated rent

    Home value

    $574,400

    $534,000 - $620,000

    $3,110/mo

    Zestimate® history
    Loading
    Loading...

    Owner options

    List your home for rent

    $3,110/mo

    Rent Zestimate®

    Find your next renter with Zillow Rental Manager. Plus, with online applications, you can quickly screen prospective tenants – for free.

    Learn more

    $3,110/mo

    Rent Zestimate®

    Refinance and save

    $4,208/mo

    Est. payment

    Refinancing to a lower rate could help reduce your monthly payments and save thousands over the life of the loan.

    See today's rates

    $4,208/mo

    Est. payment

    Explore your selling options

    Work with a Zillow partner agent

    Leverage their expertise and Zillow's premium Showcase listings to get your home seen by more buyers.

    Get started

    List with your own agent

    Get your home in front of millions of buyers by listing it on Zillow.

    Learn how to do it

    Sell it yourself

    Take full control of how buyers see your home on Zillow by listing For Sale by Owner (FSBO).

    List your home

    What's special

    DREAM COME TRUE! LIVE LIKE YOU ARE ON VACATION EVERYDAY ... in the resort of Carrollwood Village Golf and Country Club. The townhouse has 2,582 square feet with 3 bedrooms and 2.5 bathrooms with elevator. Completely open floor plan with foyer, kitchen, dining, and great room open to each other. The French doors open from the great room to the outside screened patio overlooks the golf course, pond, and trees. New TREX wood decking on the patio to withstand the sun and rain - plus remote sunshades. Spacious kitchen has plenty counter space, appliance garage, lazy Susan, with island and breakfast bar. Custom 42" oak/cherry glazed kitchen cabinets with crown molding finish on top, granite countertops, tile back splash, black appliances, subzero cherry cabinet finish front and trash compactor. Tile and wood flooring throughout the first floor. Wood stairway and wrought iron railing lead you to the second level. Or you can take the elevator complete with oak/cherry wood walls and wainscoting - makes a great dumbwaiter for taking heaving items up and down. The master suite on the backside with views of the golf course. There is enough room for a sitting area in your master bedroom or small desk. The master bathroom is complete with garden tub, shower, high vanity with double sinks, separate water closet, and linen closet. The oversized master walk-in closet with additional shelving and storage. The oversized guest bedroom ensuite, with walk-in shower, vanity, and linen closet. The second guest room couples as an office with custom built-in desk and cabinets - with plenty of room for a bed or oversized chairs making a great reading/tv room. Upstairs laundry room with Bosch front load washer/dryer on risers with storage and hanging space. Plantation shutters on all windows and French doors, plus a retractable screen door on the front door - to enjoy the cross breeze on cool windy days. Oversized two-car garage with storage cabinets, laundry sink and keypad entry. The location of the townhouse is ideal - steps from the country club and right off the cul-de-sac, providing great guest parking across the street. The monthly fee for the condo association includes a social membership to the country club. Enjoy Carrollwood Country Club home to 27 holes of Championship Golf; Cypress, Meadow and Pine - plus dining, tennis, swimming, and the suites. Conveniently located to everything -Carrollwood Village Park - the 50 acre park has waterparks, dog parks, walking path and more - some of Carrollwood's best restaurants, medical facilities: St. Joseph Hospital North, AdventHealth Carrollwood, minutes from Tampa International Airport, downtown Tampa, Raymond James Stadium, NY Yankee Stadium, USF, Tampa Premium Outlet Mall, and across the bridge from the sandy white beaches of the Gulf Coast

    This property is off market, which means it's not currently listed for sale or rent on Zillow. This may be different from what's available on other websites or public sources.

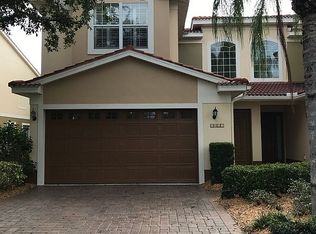
    Originating MLS: Tampa

    Facts & features

    Interior

    Bedrooms & bathrooms
    • Bedrooms: 3
    • Bathrooms: 3
    • Full bathrooms: 2
    • 1/2 bathrooms: 1
    Heating
    • Forced air, Electric
    Cooling
    • Central
    Appliances
    • Included: Dishwasher, Dryer, Garbage disposal, Microwave, Range / Oven, Refrigerator, Trash compactor, Washer
    • Laundry: Inside, Laundry Room, Upper Floor
    Features
    • Ceiling Fans(s), Eating Space In Kitchen, High Ceiling(s), Open Floorplan, Stone Counters, Walk-In Closet(s), Crown Molding, Solid Wood Cabinets, Elevator, Solid Surface Counters, Built in Features
    • Flooring: Carpet
    • Windows: Shutters
    Interior area
    • Structure area source: Public Records
    • Total interior livable area: 2,582 sqft

    Property

    Parking
    • Total spaces: 2
    • Parking features: Garage - Attached
    Features
    • Levels: Two
    • Patio & porch: Patio, Screened, Covered, Rear Porch, Enclosed
    Lot
    • Size: 2,617 Square Feet
    • Features: In County, Sidewalk, Street Paved, Cul-de-sac
    • Residential vegetation: Mature Landscaping, Trees/Landscaped, Oak Trees
    Details
    • Zoning: PD

    Construction

    Type & style
    • Home type: Condo
    • Architectural style: Spanish/Mediterranean, Florida
    • Property subtype: Townhouse
    Materials
    • Roof: Tile
    Condition
    • Year built: 2007

    Utilities & green energy

    • Sewer: Public Sewer
    • Water: Public
    • Utilities for property: Electricity Connected, Sewer Connected, Public, Street Lights, Underground Utilities, Cable Connected, Fire Hydrant, Water Connected

    Community & HOA

    Community
    • Features: On Site Laundry Available
    • Security: Smoke Detector(s), Security System Owned
    • Subdivision: VILLAS OF SAN MARINO AT CARROL
    HOA
    • Has HOA: Yes
    • Services included: Maintenance Grounds, Maintenance Exterior, Sewer, Water, Private Road, Escrow Reserves Fund, Manager
    • HOA fee: $260 monthly
    Location
    • Region: Tampa

    Financial & listing details

    • Price per square foot: $222/sqft
    • Annual tax amount: $3,465
    • Listing terms: Cash, Conventional, VA Loan
    • Ownership: Fee Simple

    Price history

    DateEventPrice
    10/26/2020Sold$505,000$196/sqft
    Source: Stellar MLS #T3263356 Report a problem
    9/28/2020Pending sale$505,000$196/sqft
    Source: Carrollwood Office #T3263356 Report a problem
    9/12/2020Listed for sale$505,000$196/sqft
    Source: BHHS FLORIDA PROPERTIES GROUP #T3263356 Report a problem

    Public tax history

    Tax history is unavailable.

    Neighborhood: 33618

    Nearby schools

    GreatSchools rating
    Schools provided by the listing agent
    • Elementary: Carrollwood-Hb
    • Middle: Adams-Hb
    • High: Chamberlain-Hb

    Source: The MLS. This data may not be complete. We recommend contacting the local school district to confirm school assignments for this home.

    Get a cash offer in 3 minutes
    Find out how much your home could sell for in as little as 3 minutes with a no-obligation cash offer.
    Estimated market value
    $574,400
    Get a cash offer in 3 minutes
    Find out how much your home could sell for in as little as 3 minutes with a no-obligation cash offer.
    Estimated market value
    $574,400