Beautiful Stand Alone Condo With Many Upgrades! You Will Love The Open Floor Plan. The Kitchen Provides Granite Counters, Stainless Appliances, Spacious Eating Bar And Stylish Copper Sink. Don't Miss The Custom Pantry! Bedroom Layouts Are Appealing Because It's Like Having 3 Suites. Everyone Will Have Their Own Bathroom & Privacy! The Main Floor Has The Master Suite With Walk-in Closet, Bath With Granite Double Sinks And Custom Shower. You Also Have A Door Out To The Private Courtyard From The Master. There Is Also A Second Bedroom, Full Bathroom, Office, Dining Room, Living Room And Laundry On Your Main Level. Custom Blinds. Venture Upstairs For Even More Great Living Space. Upstairs You Will Enjoy The Spacious Family Room, Full Bathroom And 3rd. Bedroom. Not To Brag But This 2 Car Garage Has Amazing Storage Cabinets Along One Whole Wall. Relaxing Is Easy With The Quaint Covered Front Porch Or The Private Courtyard Patio. Desirable Amenities With Clubhouse And Pool. Lifestyle To Love!
Sold for $410,000
$410,000
4013 Coventry Ln, Huron, OH 44839
3beds
2,454sqft
Condominium
Built in 2015
-- sqft lot
$451,100 Zestimate®
$167/sqft
$4,895 Estimated rent
Home value
$451,100
$424,000 - $483,000
$4,895/mo
Zestimate® history
Owner options
List your home for rent
$4,895/mo
Rent Zestimate®
Find your next renter with Zillow Rental Manager. Plus, with online applications, you can quickly screen prospective tenants – for free.
$4,895/mo
Rent Zestimate®
Refinance and save
$3,240/mo
Est. payment
Refinancing to a lower rate could help reduce your monthly payments and save thousands over the life of the loan.
$3,240/mo
Est. payment
Explore your selling options
Work with a Zillow partner agent
Leverage their expertise and Zillow's premium Showcase listings to get your home seen by more buyers.
Get startedList with your own agent
Get your home in front of millions of buyers by listing it on Zillow.
Learn how to do itSell it yourself
Take full control of how buyers see your home on Zillow by listing For Sale by Owner (FSBO).
List your homeWhat's special
Open floor planPrivate courtyardPrivate courtyard patioSpacious family roomGranite double sinksGreat living spaceSpacious eating bar
Zillow last checked:
Listing updated:
Listed by:
Victoria Borger 419-656-6294 Borgerhomes@msn.com,
RE/MAX Quality Realty - Sandus,
Tina M. Hormell 419-706-9990,
RE/MAX Quality Realty - Sandus
Bought with:
Lisa A. Yako, 2017005477
Russell Real Estate Services
Source: Firelands MLS,MLS#: 20240778Originating MLS: Firelands MLS
Facts & features
Interior
Bedrooms & bathrooms
- Bedrooms: 3
- Bathrooms: 3
- Full bathrooms: 3
Rooms
- Room types: Office
Primary bedroom
- Level: Main
- Area: 201.5
- Dimensions: 15.5 x 13
Bedroom 2
- Level: Main
- Area: 148.5
- Dimensions: 13.5 x 11
Bedroom 3
- Level: Second
- Area: 288
- Dimensions: 18 x 16
Bedroom 4
- Area: 0
- Dimensions: 0 x 0
Bedroom 5
- Area: 0
- Dimensions: 0 x 0
Bathroom
- Level: Main
Bathroom 1
- Level: Main
Bathroom 2
- Level: Second
Dining room
- Level: Main
- Area: 132
- Dimensions: 12 x 11
Family room
- Level: Second
- Area: 330
- Dimensions: 22 x 15
Kitchen
- Level: Main
- Area: 304
- Dimensions: 19 x 16
Living room
- Level: Main
- Area: 174
- Dimensions: 14.5 x 12
Heating
- Gas, Forced Air
Appliances
- Included: Dishwasher, Dryer, Microwave, Range, Refrigerator, Washer
- Laundry: Laundry Room
Features
- Ceiling Fan(s)
- Has basement: No
- Has fireplace: Yes
- Fireplace features: Gas
Interior area
- Total structure area: 2,454
- Total interior livable area: 2,454 sqft
Property
Parking
- Parking features: Attached, Off Street, Paved
- Has attached garage: Yes
- Has uncovered spaces: Yes
Features
- Levels: One and One Half
- Stories: 1
- Patio & porch: Patio
- Fencing: 2
Details
- Parcel number: 3900531073
Construction
Type & style
- Home type: Condo
- Property subtype: Condominium
Materials
- Composition, Stone, Vinyl Siding
- Foundation: Slab
- Roof: Asphalt
Condition
- Year built: 2015
Utilities & green energy
- Electric: ON
- Sewer: Public Sewer
- Water: Public
Community & HOA
Community
- Security: Surveillance On Site
- Subdivision: Sanctuary at Plumbrook
HOA
- Has HOA: Yes
- Services included: Maintenance Grounds, Lawn Maintenance, Outside Bldg Maint, Sewer, Snow Removal, Trash, Water
- HOA fee: $384 monthly
Location
- Region: Huron
Financial & listing details
- Price per square foot: $167/sqft
- Annual tax amount: $4,093
- Price range: $410K - $410K
- Date on market: 3/8/2024
- Date available: 01/01/1800
- Listing terms: Conventional
Price history
| Date | Event | Price |
|---|---|---|
| 5/3/2024 | Sold | $410,000-1.2%$167/sqft |
Source: Firelands MLS #20240778 Report a problem | ||
| 3/10/2024 | Contingent | $414,900$169/sqft |
Source: Firelands MLS #20240778 Report a problem | ||
| 3/8/2024 | Listed for sale | $414,900+37.8%$169/sqft |
Source: Firelands MLS #20240778 Report a problem | ||
| 7/20/2016 | Sold | $301,035$123/sqft |
Source: Public Record Report a problem | ||
Public tax history
| Year | Property taxes | Tax assessment |
|---|---|---|
| 2025 | $4,875 -3.1% | $137,300 |
| 2024 | $5,032 +22.9% | $137,300 +37.4% |
| 2023 | $4,094 -0.8% | $99,910 |
| 2022 | $4,126 +0.3% | $99,910 |
| 2021 | $4,114 -3.5% | $99,910 -1.1% |
| 2020 | $4,265 -3.6% | $101,060 |
| 2019 | $4,423 -0.2% | $101,060 |
| 2018 | $4,430 +3.6% | $101,060 +6.6% |
| 2017 | $4,278 +65.4% | $94,800 +63.7% |
| 2016 | $2,586 | $57,900 |
Find assessor info on the county website
Neighborhood: 44839
Nearby homes
- $403,6003 bd3 ba2k sqft4015 Coventry Ln, Huron, OH 44839Off Market

- $457,5003 bd3 ba2.4k sqft4003 Coventry Ln, Huron, OH 44839Off Market
- $5,160-- bd-- ba-- sqftCoventry Ln, Huron, OH 44839Off Market
- $460,0002 bd2 ba2.1k sqft4001 Coventry Ln, Huron, OH 44839Sold
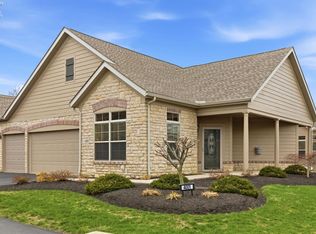
- $479,2003 bd3 ba2.4k sqft4023 Coventry Ln, Huron, OH 44839Off Market
- $446,6002 bd2 ba1.9k sqft4021 Coventry Ln, Huron, OH 44839Off Market
- $501,1003 bd3 ba1.8k sqft4005 Coventry Ln, Huron, OH 44839Off Market
- $464,2002 bd2 ba2k sqft4025 Coventry Ln, Huron, OH 44839Off Market
Nearby schools
GreatSchools rating
- 8/10Woodlands Intermediate SchoolGrades: PK-5Distance: 2.7 mi
- 7/10McCormick Junior High SchoolGrades: 7-8Distance: 4.1 mi
- 8/10Huron High SchoolGrades: 9-12Distance: 3.9 mi
Schools provided by the listing agent
- District: Huron
Source: Firelands MLS. This data may not be complete. We recommend contacting the local school district to confirm school assignments for this home.
Get a cash offer in 3 minutes
Find out how much your home could sell for in as little as 3 minutes with a no-obligation cash offer.
Estimated market value
$451,100
Get a cash offer in 3 minutes
Find out how much your home could sell for in as little as 3 minutes with a no-obligation cash offer.
Estimated market value
$451,100
- Ohio
- Erie County
- Huron
- 44839
- 4013 Coventry Ln
