Skip main navigation
Sold for $295,000
  • $295,000

    4013 Crutchfield St, Richmond, VA 23225

    2beds
    936sqft
    Single Family Residence
    Built in 1932
    10,497 Square Feet Lot
    $306,000 Zestimate®
    $315/sqft
    $1,852 Estimated rent

    Home value

    $306,000

    $288,000 - $324,000

    $1,852/mo

    Zestimate® history
    Loading
    Loading...

    Owner options

    List your home for rent

    $1,852/mo

    Rent Zestimate®

    Find your next renter with Zillow Rental Manager. Plus, with online applications, you can quickly screen prospective tenants – for free.

    Learn more

    $1,852/mo

    Rent Zestimate®

    Refinance and save

    $1,863/mo

    Est. payment

    Refinancing to a lower rate could help reduce your monthly payments and save thousands over the life of the loan.

    See today's rates

    $1,863/mo

    Est. payment

    Explore your selling options

    Work with a Zillow partner agent

    Leverage their expertise and Zillow's premium Showcase listings to get your home seen by more buyers.

    Get started

    List with your own agent

    Get your home in front of millions of buyers by listing it on Zillow.

    Learn how to do it

    Sell it yourself

    Take full control of how buyers see your home on Zillow by listing For Sale by Owner (FSBO).

    List your home

    What's special

    Unfinished walk out basementNew engineered deckingNew ac systemLarge pantryRefinished hardwood floorsUpdated lightingNew roof
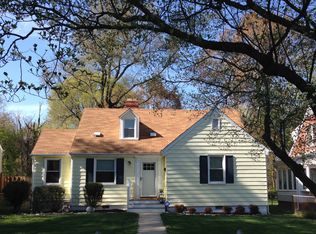
    Welcome to your new home, 4013 Crutchfield is ready for you to move in today. New roof in 2024, new cedar shingles for Gable ends in 2024, New AC system installed in 2022, New and upgraded 200 AMP electrical service and panel box installed in 2022, new engineered decking on front and back deck in 2022. Kitchen and bathroom renovated in 2009. updated lighting and refinished hardwood floors throughout, freshly painted inside and out. Gas heat, large pantry, huge unfinished walk out basement with laundry hook ups and plenty of space for home gym, personal brewery, storage, art studio and so much more. Centrally located off Forest Hill... close to the city, highways, shopping, restaurants and parks. 4 Blocks from Forest Hill Park, 105 acres of fishing, hiking or just taking in the nature and Crooked Branch Ravine Park on your street, this is 19 acres around Reedy Creek for more nature walks. Crossroads Coffee shop along with many other eateries are all with in a short walk from your front door. The house shows great and has so much to offer. This is a must see. Schedule your showing today.

    Zillow last checked:

    Listing updated:

    Listed by:

    Sean Priest 804-334-6358,

    Hometown Realty

    Bought with:

    Rachel Babb, 0225219438

    Compass

    Source: CVRMLS,MLS#: 2506686MLS LogoOriginating MLS: Central Virginia Regional MLS

    Facts & features

    Interior

    Bedrooms & bathrooms
    • Bedrooms: 2
    • Bathrooms: 1
    • Full bathrooms: 1
    Primary bedroom
    • Description: Hardwood floors
    • Level: First
    • Dimensions: 15.0 x 15.0
    Bedroom 2
    • Description: Hardwood floors
    • Level: First
    • Dimensions: 12.0 x 11.0
    Additional room
    • Description: Large walk out basement with laundry
    • Level: Basement
    • Dimensions: 36.0 x 11.0
    Dining room
    • Description: Hardwood floors, tons of natural light
    • Level: First
    • Dimensions: 10.0 x 11.0
    Family room
    • Description: Hardwood floors, CF & fireplace
    • Level: First
    • Dimensions: 14.0 x 11.0
    Other
    • Description: Tub & Shower
    • Level: First
    Kitchen
    • Description: Hardwood floors, pantry, updated
    • Level: First
    • Dimensions: 16.0 x 11.0
    Heating
    • Natural Gas, Radiator(s)
    Cooling
    • Central Air, Electric, Attic Fan
    Appliances
    • Included: Dishwasher, Electric Water Heater, Disposal
    • Laundry: Washer Hookup
    Features
    • Bedroom on Main Level, Breakfast Area, Ceiling Fan(s), Dining Area, Fireplace, Granite Counters, High Ceilings, Pantry, Recessed Lighting
    • Flooring: Wood
    • Basement: Partial,Unfinished,Walk-Out Access
    • Attic: Floored,Pull Down Stairs
    • Number of fireplaces: 1
    • Fireplace features: Masonry, Wood Burning
    Interior area
    • Total interior livable area: 936 sqft
    • Finished area above ground: 936
    • Finished area below ground: 0

    Property

    Parking
    • Parking features: Driveway, Unpaved
    • Has uncovered spaces: Yes
    Features
    • Levels: One
    • Stories: 1
    • Patio & porch: Front Porch, Deck, Porch
    • Exterior features: Deck, Lighting, Porch, Unpaved Driveway
    • Pool features: None
    • Fencing: Back Yard,Fenced
    Lot
    • Size: 10,497 Square Feet
    • Features: Level
    Details
    • Parcel number: S0002917024
    • Zoning description: R-4

    Construction

    Type & style
    • Home type: SingleFamily
    • Architectural style: Ranch
    • Property subtype: Single Family Residence
    Materials
    • Asbestos, Brick, Drywall, Frame
    • Roof: Asphalt,Composition,Shingle
    Condition
    • Resale
    • New construction: No
    • Year built: 1932

    Utilities & green energy

    • Sewer: Public Sewer
    • Water: Public

    Community & HOA

    Community
    • Features: Curbs, Gutter(s), Street Lights, Sidewalks
    • Subdivision: Forest Hill Park Annex
    Location
    • Region: Richmond

    Financial & listing details

    • Price per square foot: $315/sqft
    • Tax assessed value: $220,000
    • Annual tax amount: $2,388
    • Date on market: 1/19/2026
    • Ownership: Individuals
    • Ownership type: Sole Proprietor

    Price history

    DateEventPrice
    4/30/2025Sold$295,000+11.3%$315/sqft
    Source: CVRMLS #2506686 Report a problem
    3/20/2025Pending sale$265,000$283/sqft
    Source: CVRMLS #2506686 Report a problem
    3/17/2025Listed for sale$265,000+100.8%$283/sqft
    Source: CVRMLS #2506686 Report a problem
    10/1/2024Listing removed$1,700$2/sqft
    Source: Zillow Rentals Report a problem
    8/30/2024Price change$1,700+3%$2/sqft
    Source: Zillow Rentals Report a problem
    8/28/2024Listed for rent$1,650+6.5%$2/sqft
    Source: Zillow Rentals Report a problem
    6/14/2023Listing removed--
    Source: Zillow Rentals Report a problem
    6/2/2023Listed for rent$1,550$2/sqft
    Source: Zillow Rentals Report a problem
    7/28/2006Sold$132,000$141/sqft
    Source: Public Record Report a problem

    Public tax history

    YearProperty taxesTax assessment
    2025$2,640 +10.6%$220,000 +10.6%
    2024$2,388 +2.1%$199,000 +2.1%
    2023$2,340 $195,000
    2022$2,340 +38.3%$195,000 +38.3%
    2021$1,692 +2.2%$141,000 +2.2%
    2020$1,656 +0.7%$138,000 +0.7%
    2019$1,644 +13.2%$137,000 +13.2%
    2018$1,452 +10%$121,000
    2017$1,320 $121,000 +10%
    2016$1,320 $110,000
    2015$1,320 $110,000
    2014$1,320 $110,000
    2013-- $110,000 -7.6%
    2012-- $119,000 -8.5%
    2011-- $130,000
    2010-- $130,000 -0.3%
    2009-- $130,400
    2008-- $130,400 +4%
    2007-- $125,400 +33.4%
    2006-- $94,000 -14.1%
    2005-- $109,400 +25.7%
    2003-- $87,000 +2%
    2002-- $85,300 +4.9%
    2001$1,162 $81,280
    Find assessor info on the county website

    Neighborhood: Northrop

    Nearby schools

    GreatSchools rating
    Schools provided by the listing agent
    • Elementary: Westover Hills
    • Middle: River City
    • High: Richmond High School for the Arts

    Source: CVRMLS. This data may not be complete. We recommend contacting the local school district to confirm school assignments for this home.

    Get a cash offer in 3 minutes
    Find out how much your home could sell for in as little as 3 minutes with a no-obligation cash offer.
    Estimated market value
    $306,000
    Get a cash offer in 3 minutes
    Find out how much your home could sell for in as little as 3 minutes with a no-obligation cash offer.
    Estimated market value
    $306,000