Welcome to your peaceful country retreat! Nestled on 2.5 acres, this property offers plenty of room to spread out and enjoy the great outdoors. Bring your toys, hobbies, and animals—there’s a chicken coop, koi pond, and even a back pond that fills with rain. With two gated entrances, multiple outbuildings, and storage for everything from motorcycles to golf carts, you’ll have all the space you need.
The home itself is spacious and versatile, featuring 4 bedrooms, 3 bathrooms, 2 living areas, and a dedicated office. Two of the bedrooms come with ensuite bathrooms—perfect for in-laws, older kids, or overnight guests. The 3rd and 4th bedrooms are connected but can easily be separated again, giving you flexible living options.
While the home could use a little TLC, it’s move-in ready today and full of potential. You’ll stay comfortable year-round with a Gree mini-split, window units for cooling, dearborn heaters, and a cozy fireplace for chilly nights. The seller is even leaving the pool table, fridge, and firewood so you can settle right in.
Don’t miss this chance to enjoy all the benefits of country living—quiet mornings, wide-open space, and room to breathe—while still being just a short drive to shopping, dining, and schools.
Sold
Price Unknown
4013 Dove Meadows Ln, Joshua, TX 76058
4beds
2,128sqft
Manufactured Home, Single Family Residence
Built in 2001
2.59 Acres Lot
$206,900 Zestimate®
$--/sqft
$2,105 Estimated rent
Home value
$206,900
$186,000 - $230,000
$2,105/mo
Zestimate® history
Owner options
List your home for rent
$2,105/mo
Rent Zestimate®
Find your next renter with Zillow Rental Manager. Plus, with online applications, you can quickly screen prospective tenants – for free.
$2,105/mo
Rent Zestimate®
Refinance and save
Refinancing to a lower rate could help reduce your monthly payments and save thousands over the life of the loan.
Explore your selling options
Work with a Zillow partner agent
Leverage their expertise and Zillow's premium Showcase listings to get your home seen by more buyers.
Get startedList with your own agent
Get your home in front of millions of buyers by listing it on Zillow.
Learn how to do itSell it yourself
Take full control of how buyers see your home on Zillow by listing For Sale by Owner (FSBO).
List your homeWhat's special
Cozy fireplaceFlexible living optionsDedicated officeChicken coopKoi pondGree mini-splitBack pond
Zillow last checked:
Listing updated:
Listed by:
Brad Reedy 0691178 (877)661-1977,
Fathom Realty LLC 877-661-1977
Bought with:
David Baradi
Regal, REALTORS
Source: NTREIS,MLS#: 21053214
Facts & features
Interior
Bedrooms & bathrooms
- Bedrooms: 4
- Bathrooms: 3
- Full bathrooms: 3
Primary bedroom
- Features: Closet Cabinetry, Ceiling Fan(s), En Suite Bathroom, Walk-In Closet(s)
- Level: First
- Dimensions: 13 x 13
Primary bedroom
- Features: Ceiling Fan(s)
- Level: First
- Dimensions: 13 x 11
Bedroom
- Features: Ceiling Fan(s)
- Level: First
- Dimensions: 13 x 11
Bedroom
- Features: Ceiling Fan(s)
- Level: First
- Dimensions: 13 x 11
Dining room
- Features: Ceiling Fan(s)
- Level: First
- Dimensions: 13 x 7
Game room
- Features: Ceiling Fan(s)
- Level: First
- Dimensions: 20 x 15
Kitchen
- Features: Built-in Features, Eat-in Kitchen, Kitchen Island, Solid Surface Counters
- Level: First
- Dimensions: 13 x 13
Laundry
- Level: First
- Dimensions: 11 x 7
Living room
- Features: Ceiling Fan(s), Fireplace
- Level: First
- Dimensions: 16 x 12
Office
- Features: Ceiling Fan(s)
- Level: First
- Dimensions: 11 x 10
Heating
- Fireplace(s), Propane
Cooling
- Electric, Window Unit(s), Wall Unit(s), WallWindow Unit(s)
Appliances
- Included: Dishwasher, Electric Oven, Electric Range, Electric Water Heater, Refrigerator
Features
- Eat-in Kitchen, High Speed Internet, Kitchen Island, Multiple Master Suites, Cable TV, Walk-In Closet(s)
- Flooring: Vinyl
- Has basement: No
- Number of fireplaces: 1
- Fireplace features: Living Room, Wood Burning
Interior area
- Total interior livable area: 2,128 sqft
Property
Parking
- Total spaces: 2
- Parking features: Additional Parking, Detached Carport, Driveway
- Carport spaces: 2
- Has uncovered spaces: Yes
Features
- Levels: One
- Stories: 1
- Pool features: None
Lot
- Size: 2.59 Acres
- Features: Acreage, Back Yard, Lawn
Details
- Additional structures: Outbuilding
- Parcel number: 126351900950
Construction
Type & style
- Home type: MobileManufactured
- Architectural style: Other
- Property subtype: Manufactured Home, Single Family Residence
Materials
- Wood Siding
- Foundation: Other
- Roof: Metal
Condition
- Year built: 2001
Utilities & green energy
- Sewer: Aerobic Septic
- Water: Rural
- Utilities for property: Propane, Septic Available, Cable Available
Community & HOA
Community
- Subdivision: Piester Place Ph 01
HOA
- Has HOA: No
Location
- Region: Joshua
Financial & listing details
- Tax assessed value: $314,612
- Annual tax amount: $2,266
- Date on market: 9/6/2025
- Cumulative days on market: 72 days
- Listing terms: Cash,Conventional,USDA Loan
Price history
| Date | Event | Price |
|---|---|---|
| 11/17/2025 | Sold | -- |
Source: NTREIS #21053214 Report a problem | ||
| 10/13/2025 | Contingent | $215,000$101/sqft |
Source: NTREIS #21053214 Report a problem | ||
| 9/24/2025 | Price change | $215,000-6.5%$101/sqft |
Source: NTREIS #21053214 Report a problem | ||
| 9/6/2025 | Listed for sale | $230,000+322.8%$108/sqft |
Source: NTREIS #21053214 Report a problem | ||
| 1/5/2009 | Listing removed | $54,400$26/sqft |
Source: foreclosure.com Report a problem | ||
| 11/13/2008 | Price change | $54,400-11.1%$26/sqft |
Source: foreclosure.com Report a problem | ||
| 11/5/2008 | Price change | $61,200-10%$29/sqft |
Source: foreclosure.com Report a problem | ||
| 9/27/2008 | Listed for sale | $68,000$32/sqft |
Source: foreclosure.com Report a problem | ||
| 12/11/2007 | Sold | -- |
Source: Public Record Report a problem | ||
Public tax history
| Year | Property taxes | Tax assessment |
|---|---|---|
| 2025 | $502 +1.2% | $142,898 +10% |
| 2024 | $496 +2.1% | $129,907 +10% |
| 2023 | $485 -60% | $118,097 +10% |
| 2022 | $1,215 -14.8% | $107,361 +10% |
| 2021 | $1,426 +4.7% | $97,601 +10% |
| 2020 | $1,362 +13.2% | $88,728 -22.7% |
| 2019 | $1,203 +6.4% | $114,765 |
| 2018 | $1,131 +10.4% | $114,765 +29.1% |
| 2017 | $1,024 +15.2% | $88,875 +23.4% |
| 2016 | $889 +19% | $72,022 |
| 2015 | $747 | $72,022 |
| 2014 | $747 | $72,022 |
| 2012 | -- | -- |
| 2011 | -- | -- |
| 2010 | -- | -- |
| 2009 | -- | -- |
| 2008 | -- | -- |
| 2007 | -- | -- |
| 2006 | -- | -- |
| 2005 | -- | -- |
| 2004 | -- | -- |
| 2003 | -- | -- |
Find assessor info on the county website
Neighborhood: 76058
Nearby homes
- $323,7004 bd2 ba1.8k sqft4017 Dove Meadows Ln, Joshua, TX 76058Off Market

- $345,4004 bd2 ba2.1k sqft4009 Dove Meadows Ln, Joshua, TX 76058Off Market
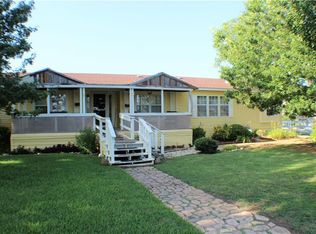
- $187,6003 bd2 ba1.5k sqft4021 Dove Meadows Ln, Joshua, TX 76058Off Market
- $35,109-- bd-- ba1.5k sqft4021 Dove Meadows Ln, Joshua, TX 76058Off Market
- $370,2004 bd2 ba2.4k sqft4001 Dove Meadows Ln, Joshua, TX 76058Off Market
- $257,300-- bd-- ba1.2k sqft4001 Dove Meadows Ln, Joshua, TX 76058Off Market
- $--3 bd2 ba1.6k sqft4025 Dove Meadows Ln, Joshua, TX 76058Sold
- $299,1004 bd2 ba2.1k sqft4008 Dove Meadows Ln, Joshua, TX 76058Off Market
Nearby schools
GreatSchools rating
- 5/10Caddo Grove Elementary SchoolGrades: PK-5Distance: 2.1 mi
- 7/10R C Loflin Middle SchoolGrades: 6-8Distance: 2.3 mi
- 7/10Joshua High SchoolGrades: 9-12Distance: 5.1 mi
Schools provided by the listing agent
- Elementary: Caddo Grove
- Middle: Loflin
- High: Joshua
- District: Joshua ISD
Source: NTREIS. This data may not be complete. We recommend contacting the local school district to confirm school assignments for this home.
Get a cash offer in 3 minutes
Find out how much your home could sell for in as little as 3 minutes with a no-obligation cash offer.
Estimated market value
$206,900
Get a cash offer in 3 minutes
Find out how much your home could sell for in as little as 3 minutes with a no-obligation cash offer.
Estimated market value
$206,900
- Texas
- Johnson County
- Joshua
- 76058
- 4013 Dove Meadows Ln
Nearby cities
Nearby neighborhoods
Nearby zip codes
Other Joshua Topics
