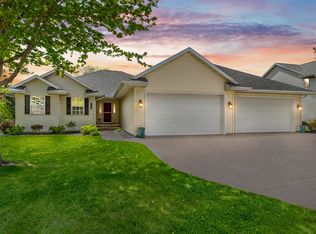
Step inside to a bright, open interior where graceful arched openings frame each space and oversized windows fill the home with natural light. The living room is anchored by a gas fireplace set between floor-to-ceiling windows, while the spacious kitchen offers a massive island, solid-surface countertops, stainless appliances, abundant storage, and generous workspace. A warm 3-seasons room with a wood-paneled ceiling invites you to relax. Main-level living also includes laundry just off the garage, a cozy office with a built-in desk, and an expansive primary suite with a versatile alcove and bath featuring a walk-in tub, and ample counter space. The unfinished lower level offers 3 egress windows for future expansion. Vosters Park is less than a block away.
Pending
$435,000
4013 E Benvalley Dr, Appleton, WI 54913
3beds
2,099sqft
Single Family Residence
Built in 2008
0.3 Acres Lot
$438,400 Zestimate®
$207/sqft
$-- HOA
What's special
Massive islandBright open interiorSpacious kitchenGraceful arched openingsMain-level livingAbundant storageStainless appliances
- 61 days
- 397
- 6
Likely to sell faster than
Zillow last checked:
Listing updated:
Listed by:
Kim R Batterman CELL:920-710-1710,
Keller Williams Fox Cities,
Sara J Laabs 920-594-3117,
Keller Williams Fox Cities
Source: RANW as distributed by MLS GRID,MLS#: 50329964
Facts & features
Interior
Bedrooms & bathrooms
- Bedrooms: 3
- Bathrooms: 3
- Full bathrooms: 2
- 1/2 bathrooms: 1
Bedroom 1
- Level: Main
- Dimensions: 25x13
Bedroom 2
- Level: Main
- Dimensions: 13x11
Bedroom 3
- Level: Main
- Dimensions: 12x11
Dining room
- Level: Main
- Dimensions: 16x12
Kitchen
- Level: Main
- Dimensions: 71x12
Living room
- Level: Main
- Dimensions: 19x19
Other
- Description: Foyer
- Level: Main
- Dimensions: 11x9
Other
- Description: Laundry
- Level: Main
- Dimensions: 9x5
Other
- Description: Den/Office
- Level: Main
- Dimensions: 8x6
Other
- Description: 3 Season Rm
- Level: Main
- Dimensions: 15x14
Heating
- Forced Air
Cooling
- Forced Air, Central Air
Appliances
- Included: Dishwasher, Dryer, Microwave, Range, Refrigerator, Washer
Features
- At Least 1 Bathtub, Breakfast Bar, Cable Available, Central Vacuum, High Speed Internet, Kitchen Island, Pantry, Vaulted Ceiling(s), Walk-In Closet(s), Walk-in Shower
- Flooring: Wood/Simulated Wood Fl
- Basement: 8Ft+ Ceiling,Full,Full Sz Windows Min 20x24,Radon Mitigation System,Bath/Stubbed
- Number of fireplaces: 1
- Fireplace features: One, Gas
Interior area
- Total interior livable area: 2,099 sqft
- Finished area above ground: 2,099
- Finished area below ground: 0
Video & virtual tour
Property
Parking
- Total spaces: 3
- Parking features: Attached
- Attached garage spaces: 3
Accessibility
- Accessibility features: 1st Floor Bedroom, 1st Floor Full Bath, Door Open. 29 In. Or More, Hall Width 36 Inches or More, Laundry 1st Floor, Level Drive, Level Lot, Low Pile Or No Carpeting, Open Floor Plan
Features
- Patio & porch: Patio
- Fencing: Fenced
Lot
- Size: 0.3 Acres
- Features: Sidewalk
Details
- Parcel number: 311751191
- Zoning: Residential
Construction
Type & style
- Home type: SingleFamily
- Architectural style: Ranch
- Property subtype: Single Family Residence
Materials
- Stone, Vinyl Siding
- Foundation: Poured Concrete
Condition
- New construction: No
- Year built: 2008
Utilities & green energy
- Sewer: Public Sewer
- Water: Public
Community & HOA
Location
- Region: Appleton
Financial & listing details
- Price per square foot: $207/sqft
- Tax assessed value: $402,200
- Annual tax amount: $6,336
- Date on market: 7/29/2026
- Inclusions: Oven/range, refrigerator, microwave, dishwasher, washer, and dryer.
- Exclusions: Seller’s personal property.
Estimated market value
$438,400
$416,000 - $460,000
$2,393/mo
Price history
| Date | Event | Price |
|---|---|---|
| 9/8/2026 | Pending sale | $435,000$207/sqft |
Source: RANW as distributed by MLS GRID #50329964 Report a problem | ||
| 7/31/2026 | Contingent | $435,000$207/sqft |
Source:  WIREX MLS #50329964 Report a problem WIREX MLS #50329964 Report a problem | ||
| 7/29/2026 | Listed for sale | $435,000+40.2%$207/sqft |
Source: RANW as distributed by MLS GRID #50329964 Report a problem | ||
| 12/30/2008 | Sold | $310,177$148/sqft |
Source: Public Record Report a problem | ||
Public tax history
| Year | Property taxes | Tax assessment |
|---|---|---|
| 2025 | $6,337 +6.2% | $402,200 |
| 2024 | $5,965 -4.9% | $402,200 |
| 2023 | $6,274 -10.4% | $402,200 +21.4% |
| 2022 | $7,006 +1.8% | $331,400 |
| 2021 | $6,881 +4% | $331,400 |
| 2020 | $6,619 +2.7% | $331,400 |
| 2019 | $6,448 -2.8% | $331,400 +11.1% |
| 2018 | $6,630 +1.2% | $298,200 |
| 2017 | $6,552 +1.6% | $298,200 |
| 2016 | $6,450 -1.4% | $298,200 |
| 2015 | $6,541 +0.8% | $298,200 |
| 2014 | $6,488 -3.2% | $298,200 -3% |
| 2013 | $6,702 +0.1% | $307,300 |
| 2012 | $6,695 -1.8% | $307,300 |
| 2011 | $6,815 +0.2% | $307,300 |
| 2010 | $6,801 -0.4% | $307,300 |
| 2009 | $6,827 +754.7% | $307,300 +721.7% |
| 2008 | $799 +0.8% | $37,400 |
| 2007 | $792 -0.2% | $37,400 +50.2% |
| 2006 | $793 +198.8% | $24,900 +116.5% |
| 2005 | $266 +95.3% | $11,500 +94.9% |
| 2004 | $136 | $5,900 |
Find assessor info on the county website
Monthly payment
Est. payment
Payment breakdown
Explore the cost of this home by adjusting the details. Changes won't be saved.Climate risks
Neighborhood: 54913
Similar homes
- $399,0004 bd3 ba2.5k sqft4816 N Apple Rd, Appleton, WI 54913For Sale
 MLS ID #50332828, Sara J OLeary. RANW as distributed by MLS GRID
 - $529,0004 bd4 ba3k sqft4807 Fuji Dr, Appleton, WI 54913For Sale
 MLS ID #50330675, Kelly M Gehrt. RANW as distributed by MLS GRID
 - $489,9004 bd4 ba3.1k sqft3219 E Fallcreek Ln, Appleton, WI 54913For Sale
 MLS ID #50325604, Lisa M Haese. RANW as distributed by MLS GRID
 - $397,9003 bd3 ba2k sqft44 Penbrook Cir, Appleton, WI 54913For Sale
 MLS ID #50330729, Lisa A Ihde. RANW as distributed by MLS GRID
