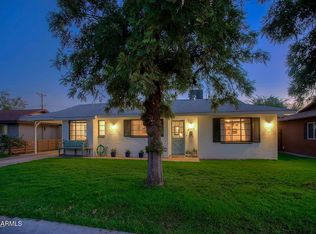
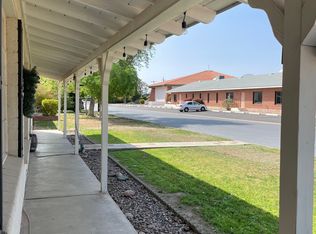
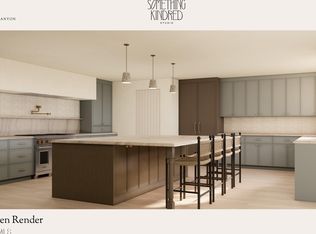
Arcadia gem walking distance to LGO, Postino's, Ingo's, The Vig, Porch, etc. Large kitchen has tons of cabinets, granite countertops & large island with built in SS microwave & two integrated trash cans. SS fridge and DOUBLE ovens. Handy built in desk area w/large cabinets. Three large bedrooms and three bathrooms. Fireplace in master bedroom. Amazing backyard w/ travertine pavers, mature fruit trees and TWO patio covers (1 of them is motorized) & a beautiful custom gas fireplace w/natural stone. Second patio cover has a custom BBQ island w/a 36'' AOG BBQ Grill, a 2 burner stove & metal storage cabinets. Other upgrades, central AC with gas heating, wired security cameras, newer electrical panel & buried power lines.
For sale by owner
Street View
$5,000,000
4013 E Heatherbrae Dr, Phoenix, AZ 85018
3beds
2,399sqft
SingleFamily
Built in 1958
6,534 Square Feet Lot
$-- Zestimate®
$2,084/sqft
$-- HOA
What's special
Fireplace in master bedroomDouble ovensGranite countertopsThree large bedroomsThree bathroomsMature fruit trees
- 46 days
- 372
- 6
Listed by:
Property Owner (415) 420-2222
Facts & features
Interior
Bedrooms & bathrooms
- Bedrooms: 3
- Bathrooms: 3
- Full bathrooms: 2
- 1/2 bathrooms: 1
Heating
- Forced air, Gas
Cooling
- Refrigerator, Central
Appliances
- Included: Dishwasher, Dryer, Freezer, Garbage disposal, Microwave, Range / Oven, Refrigerator, Washer
Features
- Flooring: Tile
- Basement: None
- Has fireplace: Yes
Interior area
- Total interior livable area: 2,399 sqft
Property
Parking
- Total spaces: 5
- Parking features: Carport, Off-street
Features
- Exterior features: Shingle, Stone, Stucco, Wood, Brick
- Has spa: Yes
- Has view: Yes
- View description: Mountain
Lot
- Size: 6,534 Square Feet
Details
- Parcel number: 17126003
Construction
Type & style
- Home type: SingleFamily
Materials
- Roof: Shake / Shingle
Condition
- New construction: No
- Year built: 1958
Community & HOA
Location
- Region: Phoenix
Financial & listing details
- Price per square foot: $2,084/sqft
- Tax assessed value: $790,500
- Annual tax amount: $2,774
- Date on market: 8/10/2026
Estimated market value
Not available
Estimated sales range
Not available
Not available
Price history
| Date | Event | Price |
|---|---|---|
| 8/10/2026 | Price change | $5,000,000+127.3%$2,084/sqft |
Source: Owner Report a problem | ||
| 10/1/2022 | Listed for sale | $2,200,000+223.5%$917/sqft |
Source: Owner Report a problem | ||
| 4/19/2021 | Sold | $680,000+0.7%$283/sqft |
Source:  ARMLS #6211325 Report a problem ARMLS #6211325 Report a problem | ||
| 4/12/2021 | Pending sale | $675,000$281/sqft |
Source:  HomeSmart #6211325 Report a problem HomeSmart #6211325 Report a problem | ||
| 4/3/2021 | Listed for sale | $675,000+145%$281/sqft |
Source: ARMLS #6211325 Report a problem | ||
| 1/31/2013 | Sold | $275,508-3.3%$115/sqft |
Source: ARMLS #4823114 Report a problem | ||
| 12/12/2012 | Price change | $285,000-1.4%$119/sqft |
Source: US Preferred Realty Inc #4823114 Report a problem | ||
| 12/7/2012 | Price change | $289,000-3.3%$120/sqft |
Source: US Preferred Realty Inc #4823114 Report a problem | ||
| 11/16/2012 | Price change | $299,000-6.3%$125/sqft |
Source: US Preferred Realty Inc #4823114 Report a problem | ||
| 10/15/2012 | Price change | $319,000-4.8%$133/sqft |
Source: US Preferred Realty Inc #4823114 Report a problem | ||
| 9/30/2012 | Price change | $335,000-4%$140/sqft |
Source: US Preferred Realty Inc #4823114 Report a problem | ||
| 9/23/2012 | Listed for sale | $349,000+182.6%$145/sqft |
Source: US Preferred Realty Inc #4823114 Report a problem | ||
| 1/6/2012 | Sold | $123,500$51/sqft |
Source: Public Record Report a problem | ||
Public tax history
| Year | Property taxes | Tax assessment |
|---|---|---|
| 2025 | $2,774 +4.6% | $79,050 -5.1% |
| 2024 | $2,652 +3.1% | $83,260 +133.7% |
| 2023 | $2,572 +3.1% | $35,628 -33.5% |
| 2022 | $2,495 -3.3% | $53,560 +9.2% |
| 2021 | $2,581 +3.5% | $49,070 +12.5% |
| 2020 | $2,494 +3.3% | $43,600 +10.9% |
| 2019 | $2,415 | $39,330 +8.3% |
| 2018 | $2,415 +5.4% | $36,300 +3.2% |
| 2017 | $2,291 +39.6% | $35,160 +4.1% |
| 2016 | $1,642 +4.7% | $33,760 +30.9% |
| 2015 | $1,568 | $25,800 +40.2% |
| 2014 | -- | $18,400 +7.8% |
| 2013 | -- | $17,070 -5.3% |
| 2012 | -- | $18,020 -3.5% |
| 2011 | -- | $18,670 -13.8% |
| 2010 | -- | $21,650 -19.4% |
| 2009 | -- | $26,860 -5.9% |
| 2008 | -- | $28,550 +19.5% |
| 2007 | -- | $23,900 +66.6% |
| 2006 | -- | $14,350 |
| 2005 | -- | $14,350 +11.7% |
| 2004 | -- | $12,850 |
| 2003 | -- | $12,850 +36% |
| 2002 | -- | $9,450 |
Find assessor info on the county website
Monthly payment
Est. payment
Payment breakdown
Explore the cost of this home by adjusting the details. Changes won't be saved.Climate risks
Neighborhood: Camelback East
Nearby schools
Schools provided by the listing agent
- Elementary: Hopi
- Middle: Ingleside
- High: Arcadia High
- District: 048 - Scottsdale Unified District
Source: The MLS. This data may not be complete. We recommend contacting the local school district to confirm school assignments for this home.
Similar homes
- $2,875,0004 bd4 ba3k sqft4618 E CALLE VENTURA --, Phoenix, AZ 85018For Sale
 MLS ID #7077210, Christopher V Karas, Compass. ARMLS
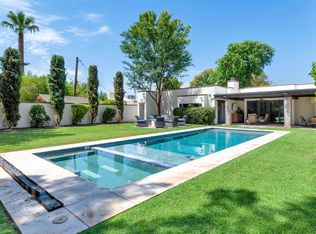
 - $2,575,0003 bd3 ba3.3k sqft4735 N 32ND Place, Phoenix, AZ 85018For Sale
 MLS ID #7067525, Katherine McDade, Compass. ARMLS
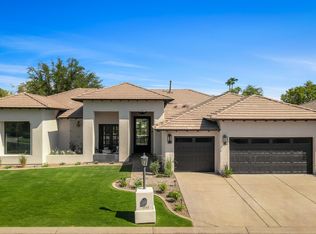
 - $2,999,9994 bd3 ba2.8k sqft4149 N 49TH Way, Phoenix, AZ 85018For Sale
 MLS ID #7073220, Marissa Kline, Compass. ARMLS
 - $3,395,0004 bd5 ba3.5k sqft5988 N ECHO CANYON Drive, Phoenix, AZ 85018For Sale
 MLS ID #7061374, Collin Crowley, HomeSmart. ARMLS
