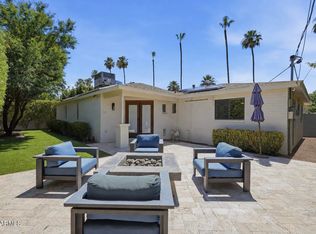
Stunning three-bedroom, two-bath Arcadia Lite home featuring a highly desired split-floor plan, backyard with a large private pool, classic front patio, and two covered carports. Offering the perfect blend of mid-century modern and contemporary, the home is complete with a bright main living space that flows seamlessly into the spacious kitchen with breakfast bar, serving bar, upgraded appliances, abundant storage, and generous countertop space. The formal dining room and attached laundry room lead out to the backyard. Ideal for everyday living or entertaining! The primary bedroom suite has been fully remodeled and boasts luxury vinyl plank flooring, a large walk-in closet, white hexagon porcelain mosaic floor tile in the primary bathroom, dual vanity with Carrara cultured marble top, designer lighting, walk-in shower feat. glazed ceramic wall shower tile, and elegant brushed gold finishes throughout.
Two generously sized secondary bedrooms are split from the primary suite and share an updated and remodeled bathroom featuring a shower/ tub combo, herringbone ceramic subway shower tile, matte black finishes, designer vanity with engineered stone top, and black-and-white mosaic tile flooring. Addtl. recent updates include a new HVAC system in 2023, partial roof update in 2020, pool refinishing in 2022, and a pool safety-netting system installed in 2024.
Located in one of the Arcadia Lite most sought-after neighborhoods. Walk out your front door to The Porch, The Original Arcadia Tavern, The Vig, and all of the area's hot spots. A must see!
For sale
$779,000
4013 E INDIANOLA Avenue, Phoenix, AZ 85018
3beds
1,406sqft
Single Family Residence
Built in 1948
8,002 Square Feet Lot
$-- Zestimate®
$554/sqft
$-- HOA
What's special
Highly desired split-floor planUpdated and remodeled bathroomAttached laundry roomBreakfast barFormal dining roomServing barClassic front patio
- 212 days
- 886
- 41
Zillow last checked:
Listing updated:
Listed by:
Brian Keller 480-299-7364,
My Home Group Real Estate,
Jennifer Keller 602-405-9616,
My Home Group Real Estate
Source: ARMLS,MLS#: 6980412
Facts & features
Interior
Bedrooms & bathrooms
- Bedrooms: 3
- Bathrooms: 2
- Full bathrooms: 2
Heating
- Electric
Cooling
- Central Air, Ceiling Fan(s), Programmable Thmstat
Appliances
- Included: Dryer, Washer, Refrigerator, Built-in Microwave, Dishwasher, Disposal, Electric Range, Electric Oven
- Laundry: Inside
Features
- High Speed Internet, Double Vanity, Breakfast Bar, No Interior Steps, 3/4 Bath Master Bdrm
- Flooring: Vinyl, Tile
- Has basement: No
- Has fireplace: No
Interior area
- Total structure area: 1,406
- Total interior livable area: 1,406 sqft
Property
Parking
- Total spaces: 4
- Parking features: Attached Carport, Detached Carport
- Carport spaces: 2
- Uncovered spaces: 2
Features
- Stories: 1
- Patio & porch: Patio
- Has private pool: Yes
- Pool features: Diving Pool
- Spa features: None
- Fencing: Block
Lot
- Size: 8,002 Square Feet
- Features: North/South Exposure, Gravel/Stone Front, Grass Back
Details
- Parcel number: 12717045
Construction
Type & style
- Home type: SingleFamily
- Architectural style: Mid-Century Modern
- Property subtype: Single Family Residence
Materials
- Painted, Block
- Roof: Composition
Condition
- Year built: 1948
Utilities & green energy
- Sewer: Public Sewer
- Water: City Water
Community & HOA
Community
- Features: Near Bus Stop
- Subdivision: PARAMOUNT VISTA
HOA
- Has HOA: No
- Services included: No Fees
Location
- Region: Phoenix
Financial & listing details
- Price per square foot: $554/sqft
- Tax assessed value: $553,700
- Annual tax amount: $2,222
- Date on market: 2/5/2026
- Cumulative days on market: 213 days
- Listing terms: Cash,Conventional,1031 Exchange,VA Loan
- Ownership: Fee Simple
Estimated market value
Not available
Estimated sales range
Not available
Not available
Price history
| Date | Event | Price |
|---|---|---|
| 5/8/2026 | Price change | $779,000-2.6%$554/sqft |
Source:  ARMLS #6980412 Report a problem ARMLS #6980412 Report a problem | ||
| 4/16/2026 | Price change | $800,000-3%$569/sqft |
Source: ARMLS #6980412 Report a problem | ||
| 3/5/2026 | Price change | $825,000-2.9%$587/sqft |
Source: ARMLS #6980412 Report a problem | ||
| 2/6/2026 | Listed for sale | $850,000+24.1%$605/sqft |
Source: ARMLS #6980412 Report a problem | ||
| 7/15/2022 | Sold | $685,000-1.4%$487/sqft |
Source: ARMLS #6410297 Report a problem | ||
| 6/18/2022 | Pending sale | $695,000$494/sqft |
Source:  HomeSmart #6410297 Report a problem HomeSmart #6410297 Report a problem | ||
| 6/2/2022 | Listed for sale | $695,000+580.7%$494/sqft |
Source: ARMLS #6410297 Report a problem | ||
| 1/15/1998 | Sold | $102,100$73/sqft |
Source: Public Record Report a problem | ||
Public tax history
| Year | Property taxes | Tax assessment |
|---|---|---|
| 2025 | $2,207 +4.6% | $55,370 -4.6% |
| 2024 | $2,110 +3.1% | $58,030 +104.7% |
| 2023 | $2,046 +3.1% | $28,344 -25.3% |
| 2022 | $1,985 -3.3% | $37,960 +9.6% |
| 2021 | $2,053 +3.5% | $34,650 +4.1% |
| 2020 | $1,984 +3.3% | $33,300 +0.5% |
| 2019 | $1,921 | $33,120 +15.8% |
| 2018 | $1,921 +5.4% | $28,610 +2.8% |
| 2017 | $1,823 +77.9% | $27,830 +24.5% |
| 2016 | $1,025 -3.1% | $22,350 +10.5% |
| 2015 | $1,057 | $20,230 +35.6% |
| 2014 | -- | $14,920 +26.4% |
| 2013 | -- | $11,800 +25.5% |
| 2012 | -- | $9,400 -32% |
| 2011 | -- | $13,820 -7.7% |
| 2010 | -- | $14,970 -28.4% |
| 2009 | -- | $20,900 -14.9% |
| 2008 | -- | $24,550 +12.9% |
| 2007 | -- | $21,750 +62.9% |
| 2006 | -- | $13,350 |
| 2005 | -- | $13,350 +20.8% |
| 2004 | -- | $11,050 |
| 2003 | -- | $11,050 +28.5% |
| 2002 | -- | $8,600 |
Find assessor info on the county website
Monthly payment
Est. payment
Payment breakdown
Explore the cost of this home by adjusting the details. Changes won't be saved.Climate risks
Neighborhood: Camelback East
Nearby schools
Schools provided by the listing agent
- Elementary: Tavan Elementary School
- Middle: Ingleside Middle School
- High: Arcadia High School
- District: Scottsdale Unified District
Source: ARMLS. This data may not be complete. We recommend contacting the local school district to confirm school assignments for this home.


Similar homes
- $729,9993 bd2 ba1.6k sqft2534 E MEADOWBROOK Avenue, Phoenix, AZ 85016For Sale
 MLS ID #7064603, Artie Baxter, Local Luxury Christie's International Real Estate. ARMLS
 - $949,0003 bd3 ba1.9k sqft4219 N 34TH Place, Phoenix, AZ 85018For Sale
 MLS ID #7032535, Beau Carson Browder, Phoenix Property Group. ARMLS
 - $699,0003 bd3 ba1.3k sqft4081 E CAMPBELL Avenue, Phoenix, AZ 85018For Sale
 MLS ID #7030744, Matthew J Cerchiai, The Brokery. ARMLS
 - $725,0002 bd2 ba1.6k sqft4316 E PICCADILLY Road, Phoenix, AZ 85018For Sale
 MLS ID #7026330, Luis Cervera, eXp Realty. ARMLS
