Brand new 4 bedroom, 3 bathroom single story new construction home in Modesto! D.R. Horton's newest community, The Crossings! Discover the Redwood floor plan, plenty of rooms for the way you live, this single level home features four bedrooms and three full baths with 1,898 approximate square feet of living space. The bedrooms are situated in a way that provides maximum convenience, with three located in the front of the house and two full bathrooms in between. One bathroom has a tub, while the other has a walk-in shower, providing a range of options to suit your needs. The spacious living area is perfect for hosting, with an open floor plan that includes a great room, dining space, and a beautiful kitchen complete with a large eat-in island. An additional space in the great room is perfect for a desk or a second eat-in area. The primary suite is a true retreat, with an ensuite bath that includes a double vanity, a roomy walk-in shower, a personal water closet, and a walk-in closet for storage. The laundry room is conveniently located next to the attached two-car garage, offering extra storage space. No HOA! 10-year limited warranty on all homes. Why pay more? Our options and upgrades showcased in our model homes are standard on all homesites! (Photos/renderings are of model home or artists' conception)
Active
$549,490
4013 E Merle Ave, Modesto, CA 95355
4beds
1,898sqft
Single Family Residence
Built in ----
5,000 Square Feet Lot
$-- Zestimate®
$290/sqft
$-- HOA
What's special
Attached two-car garageLarge eat-in islandSingle level homePersonal water closetRoomy walk-in showerOpen floor planDining space
- 2 days
- 226
- 19
Zillow last checked:
Listing updated:
Listed by:
Manny Bains DRE #02042340 925-588-9458,
D.R. Horton- Sacramento
Source: MetroList Services of CA,MLS#: 226128416Originating MLS: MetroList Services, Inc.
Facts & features
Interior
Bedrooms & bathrooms
- Bedrooms: 4
- Bathrooms: 3
- Full bathrooms: 3
Dining room
- Features: Dining/Family Combo
Kitchen
- Features: Pantry Cabinet, Quartz Counter, Kitchen Island, Kitchen/Family Combo
Heating
- Central
Cooling
- Central Air
Appliances
- Laundry: Electric Dryer Hookup, Inside, Inside Room
Features
- Flooring: Carpet, Vinyl
- Has fireplace: No
Interior area
- Total interior livable area: 1,898 sqft
Property
Parking
- Total spaces: 2
- Parking features: Attached, Enclosed, Garage Door Opener, Garage Faces Front
- Attached garage spaces: 2
Features
- Levels: One
- Stories: 1
- Fencing: Back Yard,Entry Gate,Wood,Fenced
Lot
- Size: 5,000 Square Feet
- Features: Shape Regular
Details
- Parcel number: 014058004
- Zoning: Residential
- Special conditions: Standard
Construction
Type & style
- Home type: SingleFamily
- Architectural style: Spanish
- Property subtype: Single Family Residence
Materials
- Concrete, Frame, Wall Insulation, Glass, Wood
- Foundation: Concrete, Slab
- Roof: Spanish Tile
Condition
- New construction: Yes
Details
- Builder name: D.R. Horton
Utilities & green energy
- Electric: 220 Volts in Kitchen, 220 Volts in Laundry
- Sewer: Public Sewer
- Water: Public
- Utilities for property: Cable Available, Electric, Internet Available
Community & HOA
Community
- Subdivision: The Crossings
Location
- Region: Modesto
Financial & listing details
- Price per square foot: $290/sqft
- Price range: $549.5K - $549.5K
- Date on market: 10/15/2026
Estimated market value
Not available
Estimated sales range
Not available
Not available
Price history
| Date | Event | Price |
|---|---|---|
| 10/15/2026 | Listed for sale | $549,490$290/sqft |
Source: MetroList Services of CA #226128416 Report a problem | ||
Public tax history
Tax history is unavailable.
Monthly payment
Est. payment
Payment breakdown
Explore the cost of this home by adjusting the details. Changes won't be saved.Climate risks
Neighborhood: 95355
- $799,5004 bd3 ba2.1k sqft2439 Serene Ln, Santa Rosa, CA 95403Sold
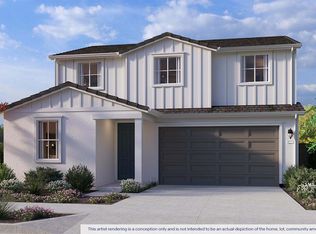
- from $534,4904 bd3 ba1.8k sqftSierra Plan, The Crossings, Modesto, CA 95355New Construction

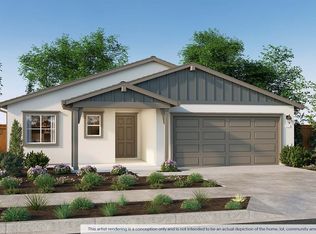
- from $491,4903 bd3 ba1.5k sqftMuir Plan, The Crossings, Modesto, CA 95355New Construction

- $548,7004 bd3 ba1.8k sqft4021 E Merle Ave, Modesto, CA 95355Off Market
Similar homes
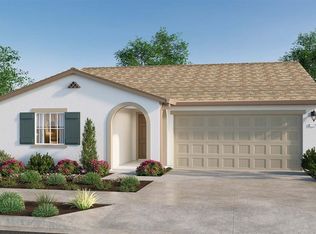
- $514,4903 bd2 ba1.5k sqft4005 E Merle Ave, Modesto, CA 95355New Construction
 MetroList Services of CA
 - $539,0003 bd2 ba1.5k sqft2408 Amber Elm Dr, Modesto, CA 95355For Sale
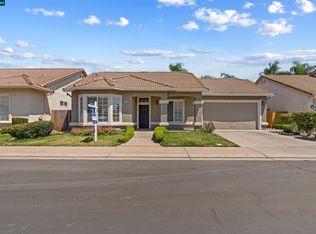 MLS ID #41151480, Solomon Bekkele. CCAR
 - $459,4903 bd3 ba1.5k sqft4116 Prince Charlie Ct, Modesto, CA 95355New Construction
 MetroList Services of CA
 - $600,0004 bd3 ba2.3k sqft4600 Via Terreno, Modesto, CA 95357For Sale
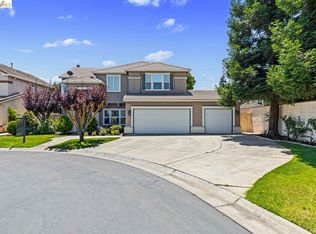 MLS ID #41151524, Christian Espinosa Rodriguez. bridgeMLS/CCAR/Bay East AOR
