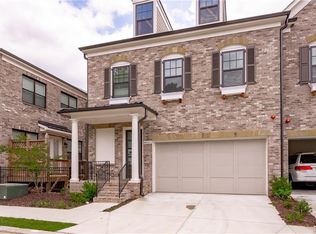
Welcome to the highly sought-after Atwater, where luxury living meets the convenience and tranquility of a gated community in the heart of Sandy Springs! This stunning, like-new townhome boasts 3 bedrooms and 3.5 bathrooms, embodying elegance and comfort. Step onto the covered front porch and enter the foyer, where an abundance of natural light illuminates the spacious open floor plan. With gorgeous hardwoods throughout all 3 levels and fresh paint, this home is ready for its new owner! The gourmet kitchen features high-end stainless steel appliances, granite countertops, a walk-in pantry, and plenty of storage, perfect for hosting gatherings. Across the oversized kitchen island is the fire-side family room and dining area, with soaring 10-foot ceilings overlooking the patio and private woodsy backyard. Take the elevator upstairs to discover the large primary suite, a secondary ensuite bedroom, a loft-style flex space, and an oversized laundry room. The primary suite is a sanctuary with a luxurious bathroom boasting double vanities, an oversized shower, a large soaking tub, and a spacious closet. On the lower level, you'll find an additional bedroom and bathroom, along with a den and private patio, perfect for enjoying quiet moments. Whether you're sipping your morning coffee on the patio or hosting a barbecue with loved ones, the added security and privacy of a gated community ensure peace of mind. In addition to all of the beautiful design touches, this home is also handicap and wheelchair accessible (ADA accessible) with larger doorframes, accessible primary bathroom, elevator and more. Conveniently located near top-rated schools, upscale shopping destinations, dining options, and major highways, this home offers the perfect blend of convenience and luxury living. Don't miss out on the opportunity to make this exquisite Atwater residence your new home!
Closed
$775,000
4013 Eamont Ln, Sandy Springs, GA 30328
3beds
2,940sqft
Townhouse, Residential
Built in 2019
-- sqft lot
$823,000 Zestimate®
$264/sqft
$4,713 Estimated rent
Home value
$823,000
$782,000 - $864,000
$4,713/mo
Zestimate® history
Owner options
List your home for rent
$4,713/mo
Rent Zestimate®
Find your next renter with Zillow Rental Manager. Plus, with online applications, you can quickly screen prospective tenants – for free.
$4,713/mo
Rent Zestimate®
Refinance and save
$5,062/mo
Est. payment
Refinancing to a lower rate could help reduce your monthly payments and save thousands over the life of the loan.
$5,062/mo
Est. payment
Explore your selling options
Work with a Zillow partner agent
Leverage their expertise and Zillow's premium Showcase listings to get your home seen by more buyers.
Get startedList with your own agent
Get your home in front of millions of buyers by listing it on Zillow.
Learn how to do itSell it yourself
Take full control of how buyers see your home on Zillow by listing For Sale by Owner (FSBO).
List your homeWhat's special
Zillow last checked:
Listing updated:
Listed by:
Stephanie Seltzer,
Atlanta Fine Homes Sotheby's International
Bought with:
Molly Anderson, 373051
Keller Williams Realty Peachtree Rd.
Source: FMLS GA,MLS#: 7335629
Facts & features
Interior
Bedrooms & bathrooms
- Bedrooms: 3
- Bathrooms: 4
- Full bathrooms: 3
- 1/2 bathrooms: 1
Rooms
- Room types: Attic, Basement, Bonus Room, Great Room, Kitchen, Laundry, Loft, Workshop, Other
Primary bedroom
- Features: Other
- Level: Other
Bedroom
- Features: Other
Primary bathroom
- Features: Double Vanity, Separate Tub/Shower, Soaking Tub
Dining room
- Features: Open Concept
Kitchen
- Features: Breakfast Bar, Cabinets White, Kitchen Island, Pantry, Solid Surface Counters, View to Family Room
Heating
- Natural Gas, Zoned
Cooling
- Ceiling Fan(s), Central Air, Zoned
Appliances
- Included: Dishwasher, Disposal, Double Oven, Dryer, Gas Cooktop, Gas Oven, Gas Water Heater, Microwave, Range Hood, Refrigerator, Self Cleaning Oven, Washer
- Laundry: Upper Level
Features
- Crown Molding, Double Vanity, Elevator, Entrance Foyer, High Ceilings, High Ceilings 10 ft Main, High Ceilings 10 ft Upper, High Speed Internet, Recessed Lighting, Walk-In Closet(s)
- Flooring: Carpet, Ceramic Tile, Hardwood
- Windows: Window Treatments
- Basement: Daylight,Finished,Finished Bath,Full,Interior Entry,Walk-Out Access
- Attic: Pull Down Stairs
- Number of fireplaces: 1
- Fireplace features: Family Room, Gas Log, Gas Starter
- Common walls with other units/homes: 2+ Common Walls,No One Above,No One Below
Interior area
- Total structure area: 2,940
- Total interior livable area: 2,940 sqft
- Finished area above ground: 2,940
- Finished area below ground: 0
Property
Parking
- Total spaces: 2
- Parking features: Attached, Garage, Garage Door Opener, Garage Faces Front, Kitchen Level, Level Driveway
- Attached garage spaces: 2
- Has uncovered spaces: Yes
Accessibility
- Accessibility features: Accessible Closets, Accessible Approach with Ramp, Accessible Bedroom, Customized Wheelchair Accessible, Accessible Doors, Accessible Elevator Installed, Accessible Full Bath
Features
- Levels: Three Or More
- Patio & porch: Covered, Deck, Front Porch, Patio, Rear Porch
- Exterior features: Balcony, Lighting, Storage, Other, No Dock
- Pool features: None
- Spa features: None
- Fencing: None
- Has view: Yes
- View description: City, Trees/Woods
- Waterfront features: None
- Body of water: None
Lot
- Features: Landscaped, Level
Details
- Additional structures: None
- Parcel number: 17 009000011895
- Other equipment: None
- Horse amenities: None
Construction
Type & style
- Home type: Townhouse
- Architectural style: Townhouse,Traditional
- Property subtype: Townhouse, Residential
Materials
- Brick, Brick 4 Sides
- Foundation: See Remarks
- Roof: Composition
Condition
- Resale
- New construction: No
- Year built: 2019
Utilities & green energy
- Electric: None
- Sewer: Public Sewer
- Water: Public
- Utilities for property: Cable Available, Electricity Available, Natural Gas Available, Phone Available, Sewer Available, Water Available
Green energy
- Energy efficient items: None
- Energy generation: None
Community & HOA
Community
- Features: Gated, Homeowners Assoc, Near Public Transport, Near Schools, Near Shopping, Near Trails/Greenway, Pool, Street Lights
- Security: Carbon Monoxide Detector(s), Security Gate, Security System Owned
- Subdivision: Atwater
HOA
- Has HOA: Yes
- Services included: Maintenance Grounds, Swim
- HOA fee: $170 monthly
Location
- Region: Sandy Springs
Financial & listing details
- Price per square foot: $264/sqft
- Tax assessed value: $810,400
- Annual tax amount: $7,549
- Date on market: 5/3/2024
- Cumulative days on market: 72 days
- Ownership: Fee Simple
- Electric utility on property: Yes
- Road surface type: Asphalt
Price history
| Date | Event | Price |
|---|---|---|
| 8/16/2024 | Sold | $775,000-2.5%$264/sqft |
Source:  FMLS GA #7335629 Report a problem FMLS GA #7335629 Report a problem | ||
| 7/22/2024 | Pending sale | $795,000$270/sqft |
Source: FMLS GA #7335629 Report a problem | ||
| 6/12/2024 | Price change | $795,000-2.5%$270/sqft |
Source: FMLS GA #7335629 Report a problem | ||
| 5/31/2024 | Price change | $815,000-1.8%$277/sqft |
Source: FMLS GA #7335629 Report a problem | ||
| 5/3/2024 | Listed for sale | $830,000+28.1%$282/sqft |
Source: FMLS GA #7335629 Report a problem | ||
| 11/26/2019 | Sold | $647,730$220/sqft |
Source: Public Record Report a problem | ||
Public tax history
| Year | Property taxes | Tax assessment |
|---|---|---|
| 2025 | $9,629 +13.6% | $324,160 |
| 2024 | $8,474 +12.3% | $324,160 +18.3% |
| 2023 | $7,549 -4.7% | $274,040 +2.6% |
| 2022 | $7,921 +0.6% | $267,160 +3% |
| 2021 | $7,877 +7.7% | $259,360 +0.1% |
| 2020 | $7,313 | $259,080 |
Find assessor info on the county website
Neighborhood: Downtown
Nearby homes
- $798,0003 bd4 ba3.1k sqft4011 Eamont Ln, Sandy Springs, GA 30328Sold

- $746,8004 bd3 ba2.4k sqft4015 Eamont Ln, Sandy Springs, GA 30328Off Market
- $750,6003 bd3 ba3k sqft4015 Eamont Ln, Atlanta, GA 30328Off Market
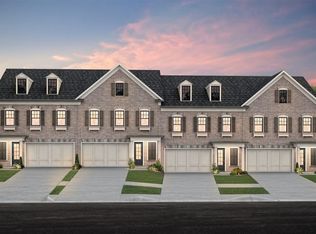
- $890,2003 bd4 ba3k sqft4015 Eamont Ter, Atlanta, GA 30328Off Market
- $809,1004 bd4 ba3k sqft2072 Wheaton Way, Sandy Springs, GA 30328Off Market
- $800,0004 bd4 ba3.3k sqft2070 Wheaton Way, Sandy Springs, GA 30328Sold
- $830,0004 bd4 ba3.3k sqft2068 Wheaton Way, Sandy Springs, GA 30328Sold
- $778,4004 bd4 ba3k sqft2066 Wheaton Way, Sandy Springs, GA 30328Off Market
Nearby schools
GreatSchools rating
- 6/10Lake Forest Elementary SchoolGrades: PK-5Distance: 0.2 mi
- 8/10Ridgeview Charter SchoolGrades: 6-8Distance: 1.9 mi
- 8/10Riverwood International Charter SchoolGrades: 9-12Distance: 1.8 mi
Schools provided by the listing agent
- Elementary: Lake Forest
- Middle: Ridgeview Charter
- High: Riverwood International Charter
Source: FMLS GA. This data may not be complete. We recommend contacting the local school district to confirm school assignments for this home.
Get a cash offer in 3 minutes
Find out how much your home could sell for in as little as 3 minutes with a no-obligation cash offer.
Estimated market value
$823,000
Get a cash offer in 3 minutes
Find out how much your home could sell for in as little as 3 minutes with a no-obligation cash offer.
Estimated market value
$823,000
- Georgia
- Fulton County
- Sandy Springs
- 30328
- Downtown
- 4013 Eamont Ln
