Welcome to a distinctive 3-bedroom, 2.5-bathroom custom home with a bonus study, nestled in the newly developed Brewster Pointe neighborhood. This immaculately kept residence greets you with a grand entryway, setting the stage for elegance and comfort throughout.
Step inside to an open-concept living space where the living room seamlessly flows into the kitchen and dining areas. The living room features a striking floor-to-ceiling stone fireplace in the corner, exposed beams, an oversized fan, and high-density sound insulation for a cozy and quiet ambiance.
The kitchen is a chef's delight, adorned with timeless granite countertops, custom cabinetry, a large island with abundant storage, and stunning lighting that illuminates the entire space.
Retreat to the spacious primary suite, which boasts vaulted ceilings and recessed lighting. The en-suite bathroom offers a luxurious experience with a jetted tub, a separate tiled shower with a bench, and a double vanity. A thoughtful touch is the primary closet's direct access to the utility room, providing convenience and functionality.
This home also features a storage hallway with two extra closets, a drop bench, additional cabinets, and counter space, ensuring ample storage for all your needs.
Located near top-rated schools and beautiful parks, this home offers both tranquility and convenience, making it the perfect place to create lasting memories.
Closed
Price Unknown
4013 Eskew Dr, College Station, TX 77845
3beds
2,060sqft
Single Family Residence
Built in 2018
7,291 Square Feet Lot
$424,300 Zestimate®
$--/sqft
$2,574 Estimated rent
Home value
$424,300
$403,000 - $446,000
$2,574/mo
Zestimate® history
Owner options
List your home for rent
$2,574/mo
Rent Zestimate®
Find your next renter with Zillow Rental Manager. Plus, with online applications, you can quickly screen prospective tenants – for free.
$2,574/mo
Rent Zestimate®
Refinance and save
$1,000/mo
Est. payment
Refinancing to a lower rate could help reduce your monthly payments and save thousands over the life of the loan.
$1,000/mo
Est. payment
Explore your selling options
Work with a Zillow partner agent
Leverage their expertise and Zillow's premium Showcase listings to get your home seen by more buyers.
Get startedList with your own agent
Get your home in front of millions of buyers by listing it on Zillow.
Learn how to do itSell it yourself
Take full control of how buyers see your home on Zillow by listing For Sale by Owner (FSBO).
List your homeWhat's special
Zillow last checked:
Listing updated:
Listed by:
David Robinson TREC #0782573 979-777-7473,
Keller Williams Realty Brazos Valley office
Bought with:
Annette Browne, TREC #0700318
Greenprint Real Estate Group
, TREC #null
Source: BCSMLS,MLS#: 24011770 Originating MLS: Bryan College Station Regional AOR
Originating MLS: Bryan College Station Regional AORFacts & features
Interior
Bedrooms & bathrooms
- Bedrooms: 3
- Bathrooms: 3
- Full bathrooms: 2
- 1/2 bathrooms: 1
Rooms
- Room types: Bonus Room, Dining Room, Family Room, Kitchen, Study
Primary bedroom
- Description: Full Bath In Rm.,Separate Shower,Walk-in Closets
- Level: Main
- Dimensions: 14 x 15
Bedroom
- Description: Closet Area
- Level: Main
- Dimensions: 11 x 11
Bedroom
- Description: Closet Area
- Level: Main
- Dimensions: 11 x 11
Dining room
- Description: Breakfast Area
- Level: Main
- Dimensions: 12 x 6
Eat in kitchen
- Description: Breakfast Area,Built-In Dishwasher,Built-In Oven Electric,Built-In Oven Gas,Cook Top,Eating Bar,Garbage Disposal,Gas Range,Granite Vanity Tops,Island,Microwave Oven,Pantry
- Level: Main
- Dimensions: 10 x 13
Family room
- Description: Additional Features,Media Room
- Level: Main
- Dimensions: 16 x 16
Laundry
- Description: Dryer Connection,Laundry Sink,Washer Connection
- Level: Main
- Dimensions: 9 x 5
Mud room
- Description: Closet Area
- Level: Main
- Dimensions: 5 x 10
Study
- Description: Study
- Level: Main
- Dimensions: 13 x 10
Heating
- Central, Gas
Cooling
- Central Air, Ceiling Fan(s), Electric
Appliances
- Included: Some Gas Appliances, Built-In Electric Oven, Cooktop, Dishwasher, Disposal, Gas Range, Microwave, Plumbed For Gas, Self Cleaning Oven, Water Heater, ElectricWater Heater, TanklessWater Heater
- Laundry: Washer Hookup
Features
- Air Filtration, French Door(s)/Atrium Door(s), Granite Counters, Smart Home, Window Treatments, Breakfast Area, Ceiling Fan(s), Dry Bar, Kitchen Exhaust Fan, Kitchen Island, Programmable Thermostat, Walk-In Pantry
- Flooring: Carpet, Tile
- Doors: French Doors
- Windows: Low-Emissivity Windows
- Has fireplace: Yes
- Fireplace features: Gas Log, Wood Burning
Interior area
- Total structure area: 2,060
- Total interior livable area: 2,060 sqft
Property
Parking
- Total spaces: 2
- Parking features: Attached, Front Entry, Garage, Garage Door Opener
- Attached garage spaces: 2
Accessibility
- Accessibility features: None
Features
- Levels: One
- Stories: 1
- Patio & porch: Covered
- Exterior features: Sprinkler/Irrigation
- Pool features: Community
- Fencing: Wood
Lot
- Size: 7,291 Square Feet
- Features: Trees
Details
- Parcel number: 413291
Construction
Type & style
- Home type: SingleFamily
- Architectural style: Traditional
- Property subtype: Single Family Residence
Materials
- Brick, Stone
- Foundation: Slab
- Roof: Composition,Shingle
Condition
- Year built: 2018
Details
- Builder name: Pittman Custom Homes
Utilities & green energy
- Sewer: Public Sewer
- Water: Public
- Utilities for property: Cable Available, Electricity Available, Natural Gas Available, High Speed Internet Available, Phone Available, Sewer Available, Trash Collection, Underground Utilities, Water Available
Green energy
- Energy efficient items: Radiant Attic Barrier, HVAC, Insulation, Thermostat, Windows
- Indoor air quality: Ventilation
Community & HOA
Community
- Features: Patio, Pool
- Security: Security System, Smoke Detector(s)
- Subdivision: Brewster Pointe
HOA
- Has HOA: Yes
- Amenities included: Maintenance Grounds, Other, Pool
- Services included: Common Area Maintenance, Other, Pool(s)
- HOA fee: $1,000 annually
Location
- Region: College Station
Financial & listing details
- Tax assessed value: $426,140
- Annual tax amount: $6,651
- Date on market: 9/17/2025
- Cumulative days on market: 58 days
- Listing terms: Cash,Conventional
- Electric utility on property: Yes
Price history
| Date | Event | Price |
|---|---|---|
| 9/13/2024 | Sold | -- |
Source:  BCSMLS #24011770 Report a problem BCSMLS #24011770 Report a problem | ||
| 8/1/2024 | Pending sale | $429,000$208/sqft |
Source: BCSMLS #24011770 Report a problem | ||
| 7/19/2024 | Listed for sale | $429,000$208/sqft |
Source: BCSMLS #24011770 Report a problem | ||
| 12/21/2018 | Sold | -- |
Source: BCSMLS #18013808 Report a problem | ||
Public tax history
| Year | Property taxes | Tax assessment |
|---|---|---|
| 2025 | $6,651 +53.4% | $426,140 -2.9% |
| 2024 | $4,337 | $438,729 +9.7% |
| 2023 | $4,337 -28.1% | $399,926 +10% |
| 2022 | $6,029 | $363,569 +10% |
| 2021 | $6,029 | $330,517 +2.7% |
| 2020 | -- | $321,833 +2.3% |
| 2019 | $7,142 | $314,480 +686.2% |
| 2018 | -- | $40,000 |
Find assessor info on the county website
Neighborhood: 77845
Nearby homes
- $454,8003 bd2 ba2.3k sqft4015 Eskew Dr, College Station, TX 77845Off Market
- $415,3004 bd3 ba2k sqft4011 Eskew Dr, College Station, TX 77845Off Market
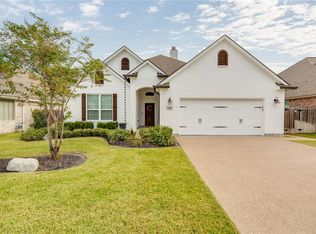
- $--4 bd4 ba3k sqft4017 Eskew Dr, College Station, TX 77845Sold
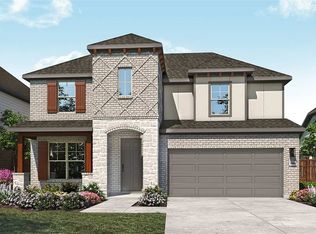
- $428,5003 bd2 ba2.1k sqft4009 Eskew Dr, College Station, TX 77845Off Market
- $--3 bd2 ba1.9k sqft4004 Etonbury Ave, College Station, TX 77845Sold
- $80,0001,452 sqft4004 Etonbury Ave, College Station, TX 77845Off Market
- $80,000-- bd-- ba-- sqft4006 Etonbury Ave, College Station, TX 77845Off Market
- $467,4004 bd3 ba2.3k sqft4002 Etonbury Ave, College Station, TX 77845Off Market
Nearby schools
GreatSchools rating
- 8/10Spring Creek Elementary SchoolGrades: PK-4Distance: 0.4 mi
- 9/10Wellborn MiddleGrades: 7-8Distance: 1.5 mi
- 7/10College Station High SchoolGrades: 9-12Distance: 0.9 mi
Schools provided by the listing agent
- Middle: ,
- District: College Station
Source: BCSMLS. This data may not be complete. We recommend contacting the local school district to confirm school assignments for this home.
Sell for more on Zillow
Get a Zillow Showcase℠ listing at no additional cost and you could sell for .
$424,300
2% more
+$8,486
With Zillow Showcase(estimated)
$432,786
- Texas
- Brazos County
- College Station
- 77845
- 4013 Eskew Dr
