Skip main navigation
Under contract-show
  • $1,475,000

    4013 Flowering Peach Rd, Waxhaw, NC 28173

    6beds
    5,228sqft
    : 
    $8,279/mo
    Get pre-qualified
    Single Family Residence
    Built in 2017
    0.69 Acres Lot
    $1,424,300 Zestimate®
    $282/sqft
    $115/mo HOA

    What's special

    Hot tubAbundant natural lightCustom double doorsWelcoming front porchLight-filled living spacesEngineered wood floorsDramatic architecture
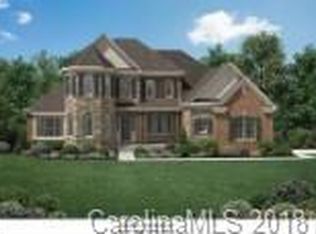
    **The interest in this beautiful home has been outstanding. We are calling for highest and best offers by 5 pm.** From the moment you arrive, this exceptional 6-bedroom, 5-bath home invites you to slow down and stay awhile—relax on the welcoming front porch and take in the peaceful surroundings. Inside, dramatic architecture, an open floor plan, and views of the spectacular resort-style backyard create an unforgettable first impression, all within the sought-after Marvin school district. Step through custom double doors to a dramatic dual curved staircase and light-filled living spaces. Engineered wood floors flow throughout the main living areas, and a designer stair runner adds a sophisticated touch. A guest suite on the main level offers comfort and privacy for visitors. At the heart of the home, the soaring two-story great room features a striking floor-to-ceiling stone fireplace, abundant windows, and remote-controlled blinds. Open to the family room, the beautifully appointed white kitchen is designed for effortless entertaining, including a 10' island! A butler's pantry with wine refrigerator and large walk-in pantry provide exceptional storage and convenience. Upstairs, the expansive primary suite is a true retreat, complete with a private sitting area, an amazingly spacious primary bathroom, and a custom-built dream closet with exceptional storage and organization. Step outside to your own private resort, where a heated saltwater pool, hot tub, fire pit, and covered veranda create the perfect setting for relaxing and entertaining year-round. The 3-car garage adds even more functionality with epoxy-coated floors, drop-down storage, a workbench, and extensive cabinet storage. With dramatic architecture, abundant natural light, thoughtful upgrades, and exceptional indoor-outdoor living, this remarkable home offers an unforgettable combination of elegance, comfort, and functionality.
    29 days
    |
    1,262
    |
    69
    |

    Likely to sell faster than

    Zillow last checked:

    Listing updated:

    Listed by:

    Kelly Ellis Hare kellis@helenadamsrealty.com,

    Helen Adams Realty

    Source: Canopy MLS as distributed by MLS GRID,MLS#: 4402852MLS Logo

      Facts & features

      Interior

      Bedrooms & bathrooms
      • Bedrooms: 6
      • Bathrooms: 5
      • Full bathrooms: 5
      • Main level bedrooms: 1
      Primary bedroom
      • Level: Upper
      Bedroom s
      • Level: Main
      Bedroom s
      • Level: Upper
      Bathroom full
      • Level: Main
      Breakfast
      • Level: Main
      Dining room
      • Level: Main
      Great room
      • Level: Main
      Kitchen
      • Level: Main
      Laundry
      • Level: Main
      Office
      • Level: Main
      Heating
      • Natural Gas
      Cooling
      • Central Air
      Appliances
      • Included: Bar Fridge, Microwave, Dishwasher, Disposal, Gas Cooktop, Gas Water Heater, Wall Oven
      • Laundry: Laundry Room, Main Level
      Features
      • Kitchen Island, Open Floorplan, Pantry
      • Flooring: Tile, Wood
      • Has basement: No
      • Fireplace features: Gas Log, Great Room
      Interior area
      • Total structure area: 5,228
      • Total interior livable area: 5,228 sqft
      • Finished area above ground: 5,228
      • Finished area below ground: 0

      Property

      Parking
      • Total spaces: 3
      • Parking features: Driveway, Attached Garage, Garage on Main Level
      • Attached garage spaces: 3
      • Has uncovered spaces: Yes
      Features
      • Levels: Two
      • Stories: 2
      • Patio & porch: Covered, Front Porch, Patio
      • Exterior features: Fire Pit
      • Pool features: In Ground, Pool/Spa Combo
      • Has spa: Yes
      • Fencing: Back Yard,Fenced
      • Waterfront features: None
      Lot
      • Size: 0.69 Acres
      Living quarters
      • Secondary features: None
      Details
      • Parcel number: 06225362
      • Zoning: AP2
      • Special conditions: Standard

      Construction

      Type & style
      • Home type: SingleFamily
      • Architectural style: Transitional
      • Property subtype: Single Family Residence
      Materials
      • Fiber Cement, Stone Veneer
      • Foundation: Crawl Space
      Condition
      • New construction: No
      • Year built: 2017
      Details
      • Builder name: Toll Brothers

      Utilities & green energy

      • Sewer: Public Sewer
      • Water: City

      Community & HOA

      Community
      • Subdivision: The Preserve at Marvin
      HOA
      • Has HOA: Yes
      • HOA fee: $345 quarterly
      • HOA name: CAMS
      Location
      • Region: Waxhaw

      Financial & listing details

      • Price per square foot: $282/sqft
      • Tax assessed value: $1,323,400
      • Annual tax amount: $7,144
      • Date on market: 7/17/2026
      • Cumulative days on market: 29 days
      • Road surface type: Concrete, Paved

        Estimated market value

        $1,424,300

        $1.35M - $1.50M

        $6,578/mo

        Price history

        DateEventPrice
        7/17/2026Listed for sale$1,475,000+77.7%$282/sqft
        Source: Canopy MLS as distributed by MLS GRID #4402852 Report a problem
        2/26/2018Sold$830,000$159/sqft
        Source: Public Record Report a problem

        Public tax history

        YearProperty taxesTax assessment
        2025$7,144 +5.2%$1,323,400 +43.2%
        2024$6,793 +7.2%$924,400
        2023$6,337 -3.7%$924,400
        2022$6,581 +3.1%$924,400
        2021$6,385 -3.4%$924,400 +16.1%
        2020$6,608 +1.7%$796,000
        2019$6,498 +11.7%$796,000 +4.9%
        2018$5,815 $758,800 +532.3%
        2017$5,815 +508.9%$120,000
        2016$955 $120,000
        2015$955 $120,000
        Find assessor info on the county website

        Monthly payment

        Est. payment

        Payment breakdown

        Explore the cost of this home by adjusting the details. Changes won't be saved.
        All calculations are estimates and provided by Zillow, Inc. for informational purposes only. Actual amounts may vary.
        HOA fees may include property taxes on listings classified as Co-Ops. Contact the listing agent and/or owner for fee details.
        See how much you could borrow to make a competitive offer.

        Climate risks

        Neighborhood: Marvin

        Getting around

        0 / 100
        Car-Dependent
        19 / 100
        Somewhat Bikeable

        Nearby schools

        GreatSchools rating
        Schools provided by the listing agent
        • Elementary: Marvin
        • Middle: Marvin Ridge
        • High: Marvin Ridge

        Source: Canopy MLS as distributed by MLS GRID. This data may not be complete. We recommend contacting the local school district to confirm school assignments for this home.

        A local agent can set up tours, give advice and negotiate with sellers.

        Browse local experts

        Similar homes