This charming ranch is a powerhouse of space/accommodation. Easily handle large family gatherings w/ 6 common areas, including formal dining room, eat-in kitchen, living room, family room, reading nook, rec room, office. Lovingly cared for by original owners and is now waiting for you to make it your own. Original hardwood floors, built-ins, & beautiful kitchen cabinets. The addition added a huge formal family room complete w/ reading nook. Picture yourself in a cozy chair & favorite books within reach, surrounded by natural light. Appliances included, fresh interior paint & recently cleaned carpets, make this home move-in ready. Basement is waiting for your vision, two defined rooms and plenty of space for gaming, office, workout equipment, crafting, or lounge area. The walkout basement could easily convert to a third bedroom, opening to a fenced-in back yard. Property being sold "As is". Laundry currently located on main floor but hookups available in basement.
Sold for $212,500
$212,500
4013 Greene Ave, Bellevue, NE 68147
2beds
1,963sqft
Single Family Residence
Built in 1962
6,969 Square Feet Lot
$263,600 Zestimate®
$108/sqft
$2,070 Estimated rent
Home value
$263,600
$250,000 - $277,000
$2,070/mo
Zestimate® history
Owner options
List your home for rent
$2,070/mo
Rent Zestimate®
Find your next renter with Zillow Rental Manager. Plus, with online applications, you can quickly screen prospective tenants – for free.
$2,070/mo
Rent Zestimate®
Refinance and save
$1,527/mo
Est. payment
Refinancing to a lower rate could help reduce your monthly payments and save thousands over the life of the loan.
$1,527/mo
Est. payment
Explore your selling options
Work with a Zillow partner agent
Leverage their expertise and Zillow's premium Showcase listings to get your home seen by more buyers.
Get startedList with your own agent
Get your home in front of millions of buyers by listing it on Zillow.
Learn how to do itSell it yourself
Take full control of how buyers see your home on Zillow by listing For Sale by Owner (FSBO).
List your homeWhat's special
Formal dining roomEat-in kitchenHuge formal family roomFresh interior paintOriginal hardwood floorsBeautiful kitchen cabinetsWorkout equipment
Zillow last checked:
Listing updated:
Listed by:
Joni Friberg 702-290-2887,
BHHS Ambassador Real Estate,
Jason Birnstihl 402-669-0415,
BHHS Ambassador Real Estate
Bought with:
Mary Lyn Cabral, 20130251
Platinum Real Estate Group LLC
Source: GPRMLS,MLS#: 22324077
Facts & features
Interior
Bedrooms & bathrooms
- Bedrooms: 2
- Bathrooms: 2
- Full bathrooms: 1
- 3/4 bathrooms: 1
- Main level bathrooms: 1
Primary bedroom
- Features: Wall/Wall Carpeting, Window Covering, Ceiling Fan(s), Walk-In Closet(s)
- Level: Main
- Area: 120
- Dimensions: 10 x 12
Bedroom 2
- Features: Wood Floor, Window Covering
- Level: Main
- Area: 110
- Dimensions: 10 x 11
Dining room
- Features: Wood Floor, Ceiling Fans
- Level: Main
- Area: 120
- Dimensions: 10 x 12
Family room
- Features: Wall/Wall Carpeting, Ceiling Fan(s), Balcony/Deck, Sliding Glass Door
- Level: Main
- Area: 322
- Dimensions: 14 x 23
Kitchen
- Features: Vinyl Floor, Window Covering, Ceiling Fan(s), Dining Area
- Level: Main
- Area: 160
- Dimensions: 10 x 16
Living room
- Features: Wood Floor, Window Covering, Bay/Bow Windows
- Level: Main
- Area: 180
- Dimensions: 10 x 18
Basement
- Area: 864
Office
- Features: Concrete Floor
- Area: 100
- Dimensions: 10 x 10
Heating
- Electric, Baseboard
Cooling
- Window Unit(s)
Appliances
- Included: Range, Refrigerator, Washer, Dryer, Disposal, Microwave
Features
- Ceiling Fan(s), Formal Dining Room
- Flooring: Wood, Vinyl, Carpet, Concrete
- Doors: Sliding Doors
- Windows: Window Coverings, Bay Window(s)
- Basement: Walk-Out Access
- Has fireplace: No
Interior area
- Total structure area: 1,963
- Total interior livable area: 1,963 sqft
- Finished area above ground: 1,536
- Finished area below ground: 427
Property
Parking
- Total spaces: 1
- Parking features: Attached, Garage Door Opener
- Attached garage spaces: 1
Features
- Patio & porch: Patio, Covered Patio
- Fencing: Chain Link,Full
Lot
- Size: 6,969 Square Feet
- Dimensions: 100 x 70
- Features: Up to 1/4 Acre., City Lot, Public Sidewalk
Details
- Parcel number: 010374248
Construction
Type & style
- Home type: SingleFamily
- Architectural style: Ranch
- Property subtype: Single Family Residence
Materials
- Vinyl Siding
- Foundation: Slab
- Roof: Composition
Condition
- Not New and NOT a Model
- New construction: No
- Year built: 1962
Utilities & green energy
- Sewer: Public Sewer
- Water: Public
Community & HOA
Community
- Subdivision: ELECTRI-CITY
HOA
- Has HOA: No
Location
- Region: Bellevue
Financial & listing details
- Price per square foot: $108/sqft
- Tax assessed value: $216,619
- Annual tax amount: $4,059
- Date on market: 10/13/2023
- Listing terms: VA Loan,FHA,Conventional,Cash
- Ownership: Fee Simple
Price history
| Date | Event | Price |
|---|---|---|
| 11/8/2023 | Sold | $212,500+6.3%$108/sqft |
Source:  GPRMLS #22324077 Report a problem GPRMLS #22324077 Report a problem | ||
| 10/22/2023 | Pending sale | $199,900$102/sqft |
Source: GPRMLS #22324077 Report a problem | ||
| 10/13/2023 | Listed for sale | $199,900$102/sqft |
Source: GPRMLS #22324077 Report a problem | ||
Public tax history
| Year | Property taxes | Tax assessment |
|---|---|---|
| 2025 | $3,729 +2.6% | $216,619 +1.7% |
| 2024 | $3,636 | $212,894 |
| 2023 | -- | $212,894 +20.1% |
| 2022 | -- | $177,293 |
| 2021 | -- | $177,293 +26.1% |
| 2020 | $3,410 +2108.8% | $140,546 +6.8% |
| 2019 | $154 | $131,579 +9.6% |
| 2018 | -- | $120,011 +2.9% |
| 2017 | -- | $116,681 +2.9% |
| 2016 | -- | $113,391 +7.1% |
| 2015 | -- | $105,912 -2.2% |
| 2014 | -- | $108,341 -0.1% |
| 2012 | -- | $108,482 -12.8% |
| 2011 | $2,702 +727.8% | $124,416 -2% |
| 2010 | $326 | $126,895 -3.1% |
| 2009 | -- | $131,008 -4% |
| 2008 | $1,203 +1682% | $136,432 +1.5% |
| 2007 | $68 -57.8% | $134,444 +6.9% |
| 2006 | $160 -93.4% | $125,720 +2.9% |
| 2005 | $2,439 | $122,139 +5.9% |
| 2004 | $2,439 +1254.3% | $115,302 +3.3% |
| 2003 | $180 -74.7% | $111,663 +7.4% |
| 2002 | $711 -63.4% | $103,993 +5% |
| 2001 | $1,941 +22.1% | $99,023 +15.1% |
| 2000 | $1,590 | $86,050 |
| 1999 | -- | $86,050 |
Find assessor info on the county website
Neighborhood: 68147
Nearby homes
- $245,4003 bd2 ba1.6k sqft4009 Greene Ave, Bellevue, NE 68147Off Market
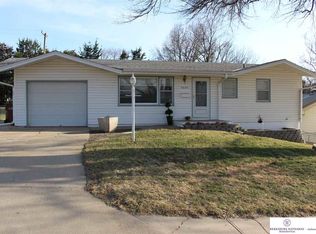
- $267,4003 bd2 ba1.7k sqft4017 Greene Ave, Bellevue, NE 68147Off Market
- $290,4003 bd3 ba1.6k sqft4106 Patricia Ln, Bellevue, NE 68147Off Market
- $312,2003 bd2 ba1.9k sqft4102 Patricia Ln, Bellevue, NE 68147Off Market
- $197,2002 bd1 ba1.7k sqft4005 Greene Ave, Bellevue, NE 68147Off Market
- $201,2002 bd1 ba1.5k sqft4101 Greene Ave, Bellevue, NE 68147Off Market
- $230,8003 bd1 ba2k sqft8001 S 41st Ter, Omaha, NE 68147Off Market
- $300,4004 bd2 ba2.4k sqft4110 Patricia Ln, Bellevue, NE 68147Off Market
Nearby schools
GreatSchools rating
- 4/10Gilder Elementary SchoolGrades: PK-5Distance: 0.3 mi
- 4/10Bryan Middle SchoolGrades: 6-8Distance: 0.2 mi
- 1/10Bryan High SchoolGrades: 9-12Distance: 0.4 mi
Schools provided by the listing agent
- Elementary: Gilder
- Middle: Bryan
- High: Bryan
- District: Omaha
Source: GPRMLS. This data may not be complete. We recommend contacting the local school district to confirm school assignments for this home.
Sell for more on Zillow
Get a Zillow Showcase℠ listing at no additional cost and you could sell for .
$263,600
2% more
+$5,272
With Zillow Showcase(estimated)
$268,872
Sell for more on Zillow
Get a Zillow Showcase℠ listing at no additional cost and you could sell for .
$263,600
2% more
+$5,272
With Zillow Showcase(estimated)
$268,872
- Nebraska
- Sarpy County
- Bellevue
- 68147
- 4013 Greene Ave
