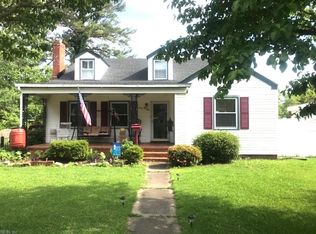
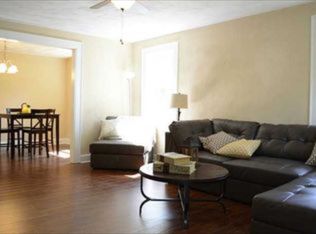
Rare 1930s Tudor-style cottage blending historic charm with modern updates including brand new HVAC and updated plumbing, just minutes from shipyards, hospitals, and major interstates. Beautifully maintained and full of character, this home features original hardwood floors, crown molding, arched entryways, and a cozy wood-burning fireplace. The bright kitchen offers white cabinetry, oak countertops, and stainless steel appliances. Spacious upstairs flex space with walk-in closet works perfectly as a third bedroom, office, or bonus room. Enjoy the backyard patio with charming arbor, ideal for relaxing or entertaining. Detached shed includes 220V electrical service. Conveniently located near shopping, military bases, and commuter routes while offering timeless architectural charm.
Sold
$275,000
4013 Greenway Ct W, Portsmouth, VA 23707
3beds
1,533sqft
Single Family Residence
Built in 1938
-- sqft lot
$279,000 Zestimate®
$179/sqft
$1,844 Estimated rent
Home value
$279,000
$226,000 - $346,000
$1,844/mo
Zestimate® history
Owner options
List your home for rent
$1,844/mo
Rent Zestimate®
Find your next renter with Zillow Rental Manager. Plus, with online applications, you can quickly screen prospective tenants – for free.
$1,844/mo
Rent Zestimate®
Refinance and save
$1,748/mo
Est. payment
Refinancing to a lower rate could help reduce your monthly payments and save thousands over the life of the loan.
$1,748/mo
Est. payment
Explore your selling options
Work with a Zillow partner agent
Leverage their expertise and Zillow's premium Showcase listings to get your home seen by more buyers.
Get startedList with your own agent
Get your home in front of millions of buyers by listing it on Zillow.
Learn how to do itSell it yourself
Take full control of how buyers see your home on Zillow by listing For Sale by Owner (FSBO).
List your homeWhat's special
Cozy wood-burning fireplaceSpacious upstairs flex spaceOak countertopsBright kitchenOriginal hardwood floorsCrown moldingWalk-in closet
Zillow last checked:
Listing updated:
Listed by:
Bridget Combs,
COVA Home Realty 757-287-9695
Bought with:
Cristian Juarez
ONYX Realty Professionals LLC
Source: REIN Inc.,MLS#: 10624957
Facts & features
Interior
Bedrooms & bathrooms
- Bedrooms: 3
- Bathrooms: 1
- Full bathrooms: 1
Rooms
- Room types: 1st Floor BR, Attic
Heating
- Heat Pump W/A
Cooling
- Heat Pump W/A
Appliances
- Included: 220 V Elec, Gas Range, Refrigerator, Electric Water Heater
- Laundry: Dryer Hookup, Washer Hookup
Features
- Walk-In Closet(s), Ceiling Fan(s), Entrance Foyer
- Flooring: Carpet, Ceramic Tile, Wood
- Basement: Crawl Space
- Attic: Walk-In
- Number of fireplaces: 1
- Fireplace features: Wood Burning
Interior area
- Total interior livable area: 1,533 sqft
Property
Parking
- Parking features: Driveway, On Street
- Has uncovered spaces: Yes
Features
- Stories: 1.5
- Patio & porch: Patio, Porch
- Pool features: None
- Fencing: Back Yard,Wood,Fenced
- Waterfront features: Not Waterfront
Details
- Parcel number: 03260490
- Zoning: UR
- Other equipment: Attic Fan
Construction
Type & style
- Home type: SingleFamily
- Architectural style: Cape Cod,Cottage
- Property subtype: Single Family Residence
Materials
- Brick
- Foundation: Basement
- Roof: Asphalt Shingle
Condition
- New construction: No
- Year built: 1938
Utilities & green energy
- Sewer: City/County
- Water: City/County
Community & HOA
Community
- Subdivision: Grove Park - 022
HOA
- Has HOA: No
Location
- Region: Portsmouth
Financial & listing details
- Price per square foot: $179/sqft
- Tax assessed value: $218,790
- Annual tax amount: $2,713
- Date on market: 3/13/2026
Price history
Price history is unavailable.
Public tax history
| Year | Property taxes | Tax assessment |
|---|---|---|
| 2025 | $2,713 +3.4% | $218,790 +2.5% |
| 2024 | $2,624 +6.5% | $213,350 +8.3% |
| 2023 | $2,463 +3% | $197,040 +7.2% |
| 2022 | $2,390 +9.8% | $183,860 +9.8% |
| 2021 | $2,176 +10% | $167,390 +10% |
| 2019 | $1,978 | $152,160 |
| 2018 | $1,978 | $152,160 |
| 2017 | $1,978 -5.3% | $152,160 |
| 2016 | $2,089 +5.6% | $152,160 |
| 2015 | $1,978 +2.4% | $152,160 |
| 2014 | $1,932 | $152,160 |
| 2013 | $1,932 | $152,160 |
| 2012 | $1,932 -3.1% | $152,160 -3.1% |
| 2011 | $1,994 +1.7% | $157,030 -0.7% |
| 2010 | $1,961 -6.4% | $158,180 -6.4% |
| 2009 | $2,096 +2.5% | $169,020 |
| 2008 | $2,045 +4.6% | $169,020 +8.9% |
| 2007 | $1,956 +8.4% | $155,240 +17% |
| 2006 | $1,804 +22.3% | $132,630 +29.5% |
| 2005 | $1,474 +12.6% | $102,390 +13.4% |
| 2004 | $1,309 +14.3% | $90,270 +12% |
| 2003 | $1,145 +6.1% | $80,620 +6.1% |
| 2002 | $1,079 +4.7% | $75,990 +4.7% |
| 2001 | $1,030 | $72,560 |
Find assessor info on the county website
Neighborhood: Westhaven
Nearby homes
- $215,500-- bd1 ba1.2k sqft4011 Greenway Ct W, Portsmouth, VA 23707Off Market
- $320,3004 bd2 ba2.1k sqft4015 Greenway Ct W, Portsmouth, VA 23707Off Market
- $215,600-- bd1 ba1.2k sqft4016 Caroline Ave, Portsmouth, VA 23701Off Market
- $311,7004 bd3 ba1.7k sqft4009 Greenway Ct W, Portsmouth, VA 23707Off Market
- $299,700-- bd2 ba1.5k sqft4018 Caroline Ave, Portsmouth, VA 23701Off Market
- $346,6003 bd2 ba2.3k sqft4017 Greenway Ct W, Portsmouth, VA 23707Off Market
- $246,5002 bd1 ba1.2k sqft4010 Caroline Ave, Portsmouth, VA 23701Off Market
- $264,5003 bd1 ba1.6k sqft4007 Greenway Ct W, Portsmouth, VA 23707Off Market
Nearby schools
GreatSchools rating
- 2/10Westhaven Elementary SchoolGrades: K-6Distance: 0.5 mi
- 2/10Wm. E. Waters Middle SchoolGrades: 7-8Distance: 2.1 mi
- 3/10Manor High SchoolGrades: 9-12Distance: 1.7 mi
Schools provided by the listing agent
- Elementary: Westhaven Elementary
- Middle: William E. Waters Middle
- High: Manor High
Source: REIN Inc.. This data may not be complete. We recommend contacting the local school district to confirm school assignments for this home.


Get pre-qualified for a loan
At Zillow Home Loans, we can pre-qualify you in as little as 5 minutes with no impact to your credit score.An equal housing lender. NMLS #10287.
Sell for more on Zillow
Get a Zillow Showcase℠ listing at no additional cost and you could sell for .
$279,000
2% more
+$5,580
With Zillow Showcase(estimated)
$284,580
- Virginia
- Portsmouth City
- Portsmouth
- 23707
- Westhaven
- 4013 Greenway Ct W
Nearby cities
Nearby neighborhoods
Nearby zip codes
Other Portsmouth Topics
