Immaculate, beautifully maintained, and truly move-in ready! This exceptional Roanoke home offers approximately 2,200 square feet of thoughtfully designed living space and shows with incredible pride of ownership. From the moment you step inside, you’ll notice the pristine condition, attention to detail, and inviting atmosphere that set this home apart.
One of the standout features is the dedicated movie theater room—the perfect setting for movie nights, game days, or entertaining family and friends. Spacious living areas provide an easy flow for everyday living and gatherings, while the beautifully cared-for interiors make this home feel polished and welcoming throughout.
Located in the desirable Northwest ISD, this is a rare opportunity to own a home that has been maintained to an exceptional standard. Immaculate homes with this level of care and a private theater room don’t come along often—this one is a must-see!
Sold
Price Unknown
4013 Hunter Peak Rd, Roanoke, TX 76262
3beds
2,200sqft
Single Family Residence
Built in 2013
5,501 Square Feet Lot
$422,900 Zestimate®
$--/sqft
$2,973 Estimated rent
Home value
$422,900
$402,000 - $444,000
$2,973/mo
Zestimate® history
Owner options
List your home for rent
$2,973/mo
Rent Zestimate®
Find your next renter with Zillow Rental Manager. Plus, with online applications, you can quickly screen prospective tenants – for free.
$2,973/mo
Rent Zestimate®
Refinance and save
$385/mo
Est. payment
Refinancing to a lower rate could help reduce your monthly payments and save thousands over the life of the loan.
$385/mo
Est. payment
Explore your selling options
Work with a Zillow partner agent
Leverage their expertise and Zillow's premium Showcase listings to get your home seen by more buyers.
Get startedList with your own agent
Get your home in front of millions of buyers by listing it on Zillow.
Learn how to do itSell it yourself
Take full control of how buyers see your home on Zillow by listing For Sale by Owner (FSBO).
List your homeWhat's special
Private theater roomDedicated movie theater room
Zillow last checked:
Listing updated:
Listed by:
Leslie Loftis 0843829 817-631-9803,
6th Ave Homes 817-631-9803
Bought with:
Henry Beddingfield, 0845535
CENTURY 21 Judge Fite Co.
Source: NTREIS,MLS#: 21358481
Facts & features
Interior
Bedrooms & bathrooms
- Bedrooms: 3
- Bathrooms: 2
- Full bathrooms: 2
Primary bedroom
- Features: Closet Cabinetry, Ceiling Fan(s), En Suite Bathroom, Walk-In Closet(s)
- Level: First
- Dimensions: 16 x 15
Bedroom
- Features: Ceiling Fan(s)
- Level: First
- Dimensions: 12 x 13
Bedroom
- Level: First
- Dimensions: 13 x 11
Primary bathroom
- Features: Built-in Features, Granite Counters, Hollywood Bath
- Level: First
- Dimensions: 11 x 10
Dining room
- Level: First
- Dimensions: 12 x 13
Other
- Features: Granite Counters
- Level: First
- Dimensions: 9 x 8
Kitchen
- Level: First
- Dimensions: 25 x 15
Laundry
- Level: First
- Dimensions: 6 x 7
Living room
- Level: First
- Dimensions: 16 x 13
Media room
- Level: First
- Dimensions: 17 x 11
Heating
- Central
Cooling
- Central Air
Appliances
- Included: Electric Cooktop, Electric Oven, Disposal, Microwave, Trash Compactor, Vented Exhaust Fan, Wine Cooler
- Laundry: Washer Hookup, Electric Dryer Hookup
Features
- Decorative/Designer Lighting Fixtures, Double Vanity, Granite Counters, High Speed Internet, Kitchen Island, Open Floorplan, Pantry, Cable TV, Wired for Sound
- Flooring: Ceramic Tile
- Has basement: No
- Number of fireplaces: 1
- Fireplace features: Masonry, Wood Burning
Interior area
- Total interior livable area: 2,200 sqft
Property
Parking
- Total spaces: 4
- Parking features: Door-Single, Garage Faces Front, Garage, Garage Door Opener
- Attached garage spaces: 2
- Carport spaces: 2
Features
- Levels: One
- Stories: 1
- Patio & porch: Rear Porch
- Pool features: None, Community
- Fencing: Back Yard,Wood
Lot
- Size: 5,501 Square Feet
Details
- Parcel number: 41206711
- Other equipment: Satellite Dish
Construction
Type & style
- Home type: SingleFamily
- Architectural style: Detached
- Property subtype: Single Family Residence
Materials
- Foundation: Slab
- Roof: Synthetic
Condition
- Year built: 2013
Utilities & green energy
- Sewer: Public Sewer
- Utilities for property: Sewer Available, Cable Available
Community & HOA
Community
- Features: Pool, Tennis Court(s)
- Security: Fire Alarm, Smoke Detector(s)
- Subdivision: Ranches East Addition
HOA
- Has HOA: Yes
- Services included: Maintenance Grounds
- HOA fee: $385 annually
- HOA name: C/O Real Management
- HOA phone: 866-473-2573
Location
- Region: Roanoke
Financial & listing details
- Tax assessed value: $396,304
- Annual tax amount: $3,677
- Date on market: 8/13/2026
- Cumulative days on market: 22 days
- Listing terms: Cash,Conventional,FHA,VA Loan
- Exclusions: The mounted security cameras, the refrigerator in kitchen
Price history
| Date | Event | Price |
|---|---|---|
| 10/2/2026 | Sold | -- |
Source: NTREIS #21358481 Report a problem | ||
| 9/9/2026 | Pending sale | $429,000$195/sqft |
Source: NTREIS #21358481 Report a problem | ||
| 9/8/2026 | Contingent | $429,000$195/sqft |
Source: NTREIS #21358481 Report a problem | ||
| 8/13/2026 | Listed for sale | $429,000$195/sqft |
Source: NTREIS #21358481 Report a problem | ||
| 7/12/2013 | Sold | -- |
Source: Public Record Report a problem | ||
Public tax history
| Year | Property taxes | Tax assessment |
|---|---|---|
| 2025 | $3,677 +3.7% | $396,304 |
| 2024 | $3,545 +4.1% | $396,304 +3.4% |
| 2023 | $3,407 -4.4% | $383,161 +23.6% |
| 2022 | $3,562 +6% | $310,119 +7.9% |
| 2021 | $3,361 +8.1% | $287,394 +9.6% |
| 2020 | $3,111 +3.7% | $262,171 +3.7% |
| 2019 | $2,999 -0.7% | $252,762 +2.3% |
| 2018 | $3,021 -48.5% | $247,099 +8.7% |
| 2017 | $5,864 +10.1% | $227,408 +6.5% |
| 2016 | $5,324 +6.3% | $213,595 +13.5% |
| 2015 | $5,010 | $188,200 |
| 2014 | $5,010 | $188,200 +437.7% |
| 2013 | -- | $35,000 +110.2% |
| 2012 | -- | $16,650 |
| 2011 | -- | $16,650 |
| 2010 | -- | $16,650 -38.3% |
| 2009 | -- | $27,000 +23.5% |
| 2008 | -- | $21,870 |
| 2007 | -- | $21,870 |
Find assessor info on the county website
Neighborhood: 76262
Nearby homes
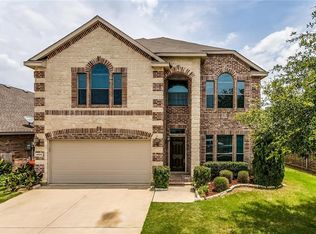
- $401,5004 bd3 ba2.7k sqft4009 Hunter Peak Rd, Roanoke, TX 76262Off Market
- $368,5003 bd2 ba2.1k sqft4017 Hunter Peak Rd, Roanoke, TX 76262Off Market
- $358,8003 bd2 ba2.1k sqft4021 Hunter Peak Rd, Roanoke, TX 76262Off Market
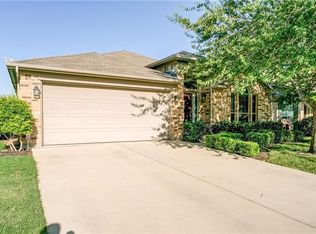
- $350,0004 bd2 ba2.1k sqft4005 Hunter Peak Rd, Roanoke, TX 76262Off Market
- $458,4003 bd2 ba2.7k sqft3969 Long Hollow Rd, Roanoke, TX 76262Off Market
- $--4 bd3 ba2.7k sqft3969 Long Hollow Rd, Fort Worth, TX 76115Sold
- $391,0004 bd3 ba2.7k sqft4025 Hunter Peak Rd, Roanoke, TX 76262Off Market
- $379,1005 bd4 ba2.6k sqft4001 Hunter Peak Rd, Roanoke, TX 76262Off Market
Nearby schools
GreatSchools rating
- 7/10J Lyndal Hughes Elementary SchoolGrades: PK-5Distance: 0.6 mi
- 8/10John M Tidwell Middle SchoolGrades: 6-8Distance: 0.4 mi
- 8/10Byron Nelson High SchoolGrades: 9-12Distance: 4.7 mi
Schools provided by the listing agent
- Elementary: Hughes
- Middle: John M Tidwell
- High: Byron Nelson
- District: Northwest ISD
Source: NTREIS. This data may not be complete. We recommend contacting the local school district to confirm school assignments for this home.
Get a cash offer in 3 minutes
Find out how much your home could sell for in as little as 3 minutes with a no-obligation cash offer.
Estimated market value
$422,900
Get a cash offer in 3 minutes
Find out how much your home could sell for in as little as 3 minutes with a no-obligation cash offer.
Estimated market value
$422,900
- Texas
- Tarrant County
- Roanoke
- 76262
- 4013 Hunter Peak Rd
