Discover comfort, convenience, and vibrant community living in this well-appointed casita and RV lot located in one of South Texas’s most sought-after 55+ communities. Whether you're a full-time RVer or a winter Texan seeking a seasonal retreat, this property offers the perfect blend of indoor luxury and outdoor flexibility. The cozy studio-style coach house boasts a new roof, vaulted ceiling, and a kitchenette with a refrigerator, built-in microwave, tile backsplash and stained glass for a warm, Southwestern feel. Enjoy restful nights with a queen-size Murphy bed setup, freeing up space during the day and maximizing the room’s versatility. The mini-split HVAC system: provides efficient cooling and heating for year-round comfort. French Doors lead from the casita to a private pergola area, perfect for morning coffee or evening happy hours. Whether you're looking for a winter getaway or a full-time lifestyle upgrade, this casita and RV lot combo offers unbeatable value and charm.
Sold
Price Unknown
4013 Lark Dr, Mission, TX 78572
0beds
240sqft
Single Family Residence, Residential
Built in 2007
3,201 Square Feet Lot
$58,200 Zestimate®
$--/sqft
$739 Estimated rent
Home value
$58,200
$52,000 - $65,000
$739/mo
Zestimate® history
Owner options
List your home for rent
$739/mo
Rent Zestimate®
Find your next renter with Zillow Rental Manager. Plus, with online applications, you can quickly screen prospective tenants – for free.
$739/mo
Rent Zestimate®
Refinance and save
$130/mo
Est. payment
Refinancing to a lower rate could help reduce your monthly payments and save thousands over the life of the loan.
$130/mo
Est. payment
Explore your selling options
Work with a Zillow partner agent
Leverage their expertise and Zillow's premium Showcase listings to get your home seen by more buyers.
Get startedList with your own agent
Get your home in front of millions of buyers by listing it on Zillow.
Learn how to do itSell it yourself
Take full control of how buyers see your home on Zillow by listing For Sale by Owner (FSBO).
List your homeWhat's special
Private pergola areaBuilt-in microwaveStained glassVaulted ceilingTile backsplashQueen-size murphy bed setupMini-split hvac system
Zillow last checked:
Listing updated:
Listed by:
Carol Kerr Welch 956-900-8487,
Real Estate By Welcome Home, Llc
Source: Greater McAllen AOR,MLS#: 469111
Facts & features
Interior
Bedrooms & bathrooms
- Bedrooms: 0
- Bathrooms: 1
- Full bathrooms: 1
Dining room
- Description: Living Area(s): 0
Living room
- Description: Living Area(s): 1
Appliances
- Included: Electric Water Heater, Water Heater (Other Location), Microwave, Refrigerator
- Laundry: Laundry Area, Washer/Dryer Connection
Features
- Granite Counters, Built-in Features, High Ceilings, Wet/Dry Bar
- Flooring: Other
- Windows: Double Pane Windows, Window Coverings
Interior area
- Total structure area: 240
- Total interior livable area: 240 sqft
Property
Parking
- Parking features: No Carport, No Garage
Features
- Exterior features: Rain Gutters
- Fencing: Chain Link,Partial,Smooth Wire
Lot
- Size: 3,201 Square Feet
- Features: Curb & Gutters, Mature Trees, Sprinkler System
Details
- Additional structures: Gazebo, Storage
- Parcel number: R225501000002100
Construction
Type & style
- Home type: SingleFamily
- Property subtype: Single Family Residence, Residential
Materials
- HardiPlank Type
- Foundation: Slab
- Roof: Shingle
Condition
- Year built: 2007
Utilities & green energy
- Sewer: Public Sewer
- Water: Public
Community & HOA
Community
- Features: Curbs, Gated, Pool, Street Lights
- Subdivision: Retama Village
HOA
- Has HOA: Yes
- HOA fee: $130 monthly
- HOA name: Bentsen Palm Development HOA
Location
- Region: Mission
Financial & listing details
- Tax assessed value: $64,394
- Annual tax amount: $1,616
- Date on market: 4/18/2025
- Road surface type: Paved
Price history
| Date | Event | Price |
|---|---|---|
| 2/20/2026 | Sold | -- |
Source: Greater McAllen AOR #469111 Report a problem | ||
| 2/7/2026 | Pending sale | $64,900$270/sqft |
Source: Greater McAllen AOR #469111 Report a problem | ||
| 4/18/2025 | Listed for sale | $64,900$270/sqft |
Source: Greater McAllen AOR #469111 Report a problem | ||
Public tax history
| Year | Property taxes | Tax assessment |
|---|---|---|
| 2025 | $1,583 +12.3% | $64,394 +14.6% |
| 2024 | $1,410 -3.5% | $56,198 -5.6% |
| 2023 | $1,462 +5.8% | $59,523 +16.5% |
| 2022 | $1,382 +218.4% | $51,104 +9.2% |
| 2021 | $434 | $46,800 +9.9% |
| 2020 | -- | $42,572 -0.6% |
| 2019 | $418 -0.1% | $42,824 -0.6% |
| 2018 | $418 | $43,075 -6.4% |
| 2017 | $418 -0.1% | $46,044 -0.4% |
| 2016 | $418 -21% | $46,220 -0.4% |
| 2015 | $530 | $46,395 -0.4% |
| 2014 | $530 | $46,571 +19.8% |
| 2013 | -- | $38,865 +10% |
| 2012 | -- | $35,332 -3.4% |
| 2011 | -- | $36,579 |
| 2010 | -- | $36,579 +5.4% |
| 2009 | -- | $34,720 +17.3% |
| 2008 | -- | $29,600 |
Find assessor info on the county website
Neighborhood: 78572
Nearby homes
- $---- bd-- ba240 sqft4011 Lark Dr, Mission, TX 78572Sold

- $54,4001 bd1 ba240 sqft4015 Lark Dr, Mission, TX 78572Off Market
- $53,200-- bd1 ba240 sqft4009 Lark Dr, Mission, TX 78572Off Market
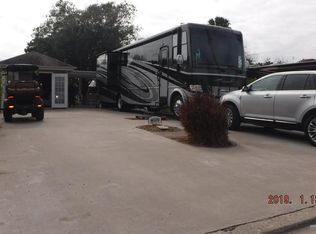
- $50,700-- bd1 ba240 sqft4017 Lark Dr, Mission, TX 78572Off Market

- $57,9001 bd1 ba240 sqft4007 Lark Dr, Mission, TX 78572Off Market
- $54,2001 bd1 ba264 sqft4019 Lark Dr, Mission, TX 78572Off Market
- $69,000-- bd1 ba240 sqft4014 Lark Dr, Mission, TX 78572For Sale
- $48,800-- bd-- ba240 sqft4012 Lark Dr, Mission, TX 78572Off Market
Nearby schools
GreatSchools rating
- 8/10Jose De Escandon Elementary SchoolGrades: PK-5Distance: 2.2 mi
- 5/10Irene M Garcia Middle SchoolGrades: 6-8Distance: 3.6 mi
- 3/10La Joya Palmview High SchoolGrades: 9-12Distance: 5 mi
Schools provided by the listing agent
- Elementary: Escandon
- Middle: Garcia
- High: Palmview H.S.
- District: La Joya ISD
Source: Greater McAllen AOR. This data may not be complete. We recommend contacting the local school district to confirm school assignments for this home.
- Texas
- Hidalgo County
- Mission
- 78572
- 4013 Lark Dr
