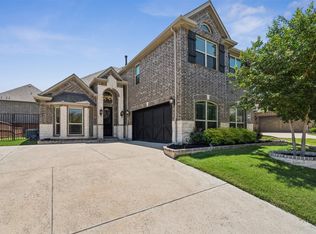
Better than new construction and priced to prove it, this meticulously maintained 3-bedroom, 2-bath home offers 2,507 square feet in the highly sought-after La Frontera subdivision, tucked into a quiet cul-de-sac just minutes from Eagle Mountain Lake, with a floorplan that is no longer offered in the community and rarely found at this price with a swimming pool. The open layout brings the family room with gas fireplace, dining area, and eat-in kitchen together for easy everyday living. The kitchen features granite countertops, a large center island, serving bar, deep drawer storage, and a butler’s pantry, with upgrades that well exceed what is typically included in new construction today. The private primary suite is thoughtfully positioned away from the secondary bedrooms and includes a sitting area, new plush carpet, a custom California Closet, and an oversized walk-in shower. Plantation shutters throughout, a fully insulated garage, and an attic with added flooring and two drop-down staircases provide energy efficiency and exceptional storage. The backyard is designed for true outdoor living with a swimming pool, over 4,700 square feet of Kool Deck, a 6-foot fire pit, and a built-in BBQ area with covered patio, features that would cost significantly more to recreate. Additional highlights include rock and brick flowerbed borders, side walkways, and an upgraded garage with durable countertops, sink with running water, ceiling fan, workbench, and an 11’ x 10’ workspace that does not interfere with parking. This home includes a 10-year transferable structural warranty and annual service contracts for HVAC, plumbing, and electrical systems, offering peace of mind, long-term value, and a level of care that truly makes this home better than a model.
Sold
Price Unknown
4013 Las Colina Dr, Fort Worth, TX 76179
3beds
2,507sqft
Single Family Residence
Built in 2019
7,405 Square Feet Lot
$539,200 Zestimate®
$--/sqft
$3,719 Estimated rent
Home value
$539,200
$501,000 - $582,000
$3,719/mo
Zestimate® history
Owner options
List your home for rent
$3,719/mo
Rent Zestimate®
Find your next renter with Zillow Rental Manager. Plus, with online applications, you can quickly screen prospective tenants – for free.
$3,719/mo
Rent Zestimate®
Refinance and save
$700/mo
Est. payment
Refinancing to a lower rate could help reduce your monthly payments and save thousands over the life of the loan.
$700/mo
Est. payment
Explore your selling options
Work with a Zillow partner agent
Leverage their expertise and Zillow's premium Showcase listings to get your home seen by more buyers.
Get startedList with your own agent
Get your home in front of millions of buyers by listing it on Zillow.
Learn how to do itSell it yourself
Take full control of how buyers see your home on Zillow by listing For Sale by Owner (FSBO).
List your homeWhat's special
Swimming poolFully insulated garageNew plush carpetDining areaCustom california closetGranite countertopsEat-in kitchen
Zillow last checked:
Listing updated:
Listed by:
Kristin Amo 0686010 972-401-1400,
HomeSmart 972-401-1400
Bought with:
Marlana Vaughn
Real Broker, LLC
Brooke Nicholson, 0837954
Real Broker, LLC
Source: NTREIS,MLS#: 21098779
Facts & features
Interior
Bedrooms & bathrooms
- Bedrooms: 3
- Bathrooms: 2
- Full bathrooms: 2
Primary bedroom
- Features: Closet Cabinetry, Ceiling Fan(s), Sitting Area in Primary
- Level: First
- Dimensions: 21 x 16
Bedroom
- Features: Ceiling Fan(s), Walk-In Closet(s)
- Level: First
- Dimensions: 13 x 10
Bedroom
- Features: Ceiling Fan(s), Walk-In Closet(s)
- Level: First
- Dimensions: 17 x 10
Bedroom
- Level: First
Primary bathroom
- Features: Built-in Features, Closet Cabinetry, Dual Sinks, Double Vanity, Granite Counters, Stone Counters, Steam Shower
- Level: First
- Dimensions: 21 x 11
Breakfast room nook
- Level: First
- Dimensions: 14 x 9
Dining room
- Level: First
- Dimensions: 12 x 15
Family room
- Features: Ceiling Fan(s)
- Level: First
- Dimensions: 12 x 11
Other
- Features: Built-in Features, Solid Surface Counters
- Level: First
- Dimensions: 5 x 10
Kitchen
- Features: Built-in Features, Butler's Pantry, Eat-in Kitchen, Kitchen Island, Pantry, Stone Counters, Walk-In Pantry
- Level: First
- Dimensions: 14 x 18
Laundry
- Features: Built-in Features
- Level: First
- Dimensions: 6 x 14
Living room
- Features: Ceiling Fan(s), Fireplace
- Level: First
- Dimensions: 17 x 20
Heating
- Electric, ENERGY STAR/ACCA RSI Qualified Installation, ENERGY STAR Qualified Equipment, Fireplace(s)
Cooling
- Ceiling Fan(s), Electric, ENERGY STAR Qualified Equipment
Appliances
- Included: Some Gas Appliances, Convection Oven, Double Oven, Dishwasher, Gas Cooktop, Disposal, Microwave, Plumbed For Gas, Tankless Water Heater
- Laundry: Washer Hookup, Electric Dryer Hookup, Laundry in Utility Room
Features
- Chandelier, Dry Bar, Decorative/Designer Lighting Fixtures, Double Vanity, Granite Counters, High Speed Internet, Kitchen Island, Open Floorplan, Pantry, Smart Home, Walk-In Closet(s)
- Flooring: Carpet, Ceramic Tile, Engineered Hardwood
- Windows: Shutters, Window Coverings
- Has basement: No
- Number of fireplaces: 2
- Fireplace features: Gas, Living Room, Outside, Insert
Interior area
- Total interior livable area: 2,507 sqft
Property
Parking
- Total spaces: 3
- Parking features: Door-Multi, Garage, Golf Cart Garage, Garage Door Opener, Lighted, Oversized, Garage Faces Side, On Street, Tandem, Workshop in Garage
- Attached garage spaces: 2
- Covered spaces: 3
- Has uncovered spaces: Yes
Accessibility
- Accessibility features: Accessible Full Bath, Accessible Bedroom, Accessible Kitchen, Accessible Doors, Accessible Entrance, Accessible Hallway(s)
Features
- Levels: One
- Stories: 1
- Patio & porch: Rear Porch, Front Porch, Patio, Covered
- Exterior features: Barbecue, Fire Pit, Lighting, Outdoor Living Area, Permeable Paving, Private Yard, Rain Gutters
- Pool features: Gunite, In Ground, Pool, Pool Sweep
- Fencing: High Fence,Privacy,Wood,Wrought Iron
Lot
- Size: 7,405 Square Feet
- Dimensions: 60 x 130 x 60
- Features: Cul-De-Sac, Interior Lot, Landscaped, Subdivision, Sprinkler System, Few Trees
Details
- Additional structures: Workshop
- Parcel number: 42191627
- Other equipment: Irrigation Equipment, Other
Construction
Type & style
- Home type: SingleFamily
- Architectural style: Traditional,Detached
- Property subtype: Single Family Residence
- Attached to another structure: Yes
Materials
- Brick, Rock, Stone
- Foundation: Slab
- Roof: Composition
Condition
- Year built: 2019
Utilities & green energy
- Sewer: Public Sewer
- Water: Public
- Utilities for property: Natural Gas Available, Sewer Available, Separate Meters, Underground Utilities, Water Available
Green energy
- Energy efficient items: Appliances, Construction, Doors, HVAC, Insulation, Lighting, Roof, Thermostat, Water Heater, Windows
- Water conservation: Low-Flow Fixtures
Community & HOA
Community
- Features: Playground, Park, Trails/Paths, Community Mailbox, Curbs, Sidewalks
- Security: Prewired, Security System Owned, Security System, Carbon Monoxide Detector(s), Smoke Detector(s), Security Lights
- Subdivision: La Frontera
HOA
- Has HOA: Yes
- Services included: All Facilities, Association Management, Maintenance Grounds
- HOA fee: $700 annually
- HOA name: Eagle Mountain La Frontera
- HOA phone: 817-337-1221
Location
- Region: Fort Worth
Financial & listing details
- Tax assessed value: $448,000
- Annual tax amount: $5,749
- Date on market: 11/9/2025
- Cumulative days on market: 55 days
- Listing terms: Cash,Conventional,FHA,VA Loan
- Exclusions: Dust collecting vacuum located in the workshop.
Price history
| Date | Event | Price |
|---|---|---|
| 1/30/2026 | Sold | -- |
Source: NTREIS #21098779 Report a problem | ||
| 1/11/2026 | Pending sale | $541,000$216/sqft |
Source: NTREIS #21098779 Report a problem | ||
| 1/3/2026 | Contingent | $541,000$216/sqft |
Source: NTREIS #21098779 Report a problem | ||
| 12/5/2025 | Price change | $541,000-5.9%$216/sqft |
Source: NTREIS #21098779 Report a problem | ||
| 11/19/2025 | Price change | $575,000-6.5%$229/sqft |
Source: NTREIS #21098779 Report a problem | ||
| 11/9/2025 | Listed for sale | $615,000$245/sqft |
Source: NTREIS #21098779 Report a problem | ||
Public tax history
| Year | Property taxes | Tax assessment |
|---|---|---|
| 2025 | $5,749 -19.7% | $448,000 -4.9% |
| 2024 | $7,157 -14.1% | $471,233 -16.1% |
| 2023 | $8,332 -10.8% | $561,931 +32.2% |
| 2022 | $9,340 -8.8% | $425,187 +2.6% |
| 2021 | $10,246 +14.1% | $414,368 +20.1% |
| 2020 | $8,981 -9.4% | $345,000 +0.3% |
| 2019 | $9,914 | $343,906 |
Find assessor info on the county website
Neighborhood: 76179
Nearby homes
- $--5 bd3 ba3k sqft4017 Las Colina Dr, Fort Worth, TX 76179Sold
- $608,8005 bd3 ba2.8k sqft4005 Las Colina Dr, Fort Worth, TX 76179Off Market
- $770,700-- bd-- ba4.1k sqft9808 Las Colina Ct, Fort Worth, TX 76179Off Market
- $521,5004 bd4 ba2.7k sqft4021 Las Colinas Dr, Fort Worth, TX 76179Off Market

- $514,100-- bd-- ba2.7k sqft4021 Las Colina Dr, Fort Worth, TX 76179Off Market
- $621,500-- bd-- ba3.5k sqft9800 Las Colina Ct, Fort Worth, TX 76179Off Market
- $488,300-- bd-- ba2.5k sqft4016 Las Colina Dr, Fort Worth, TX 76179Off Market
- $469,700-- bd-- ba2.4k sqft4012 Las Colina Dr, Fort Worth, TX 76179Off Market
Nearby schools
GreatSchools rating
- 8/10Eagle Mountain Elementary SchoolGrades: PK-5Distance: 0.8 mi
- 6/10Wayside Middle SchoolGrades: 6-8Distance: 3.6 mi
- 4/10Eagle Mountain High SchoolGrades: 9-12Distance: 2.8 mi
Schools provided by the listing agent
- Elementary: Eagle Mountain
- Middle: Wayside
- High: Eagle Mountain
- District: Eagle MT-Saginaw ISD
Source: NTREIS. This data may not be complete. We recommend contacting the local school district to confirm school assignments for this home.
Get a cash offer in 3 minutes
Find out how much your home could sell for in as little as 3 minutes with a no-obligation cash offer.
Estimated market value
$539,200
Get a cash offer in 3 minutes
Find out how much your home could sell for in as little as 3 minutes with a no-obligation cash offer.
Estimated market value
$539,200
- Texas
- Tarrant County
- Fort Worth
- 76179
- 4013 Las Colina Dr
Nearby cities
Nearby neighborhoods
Nearby zip codes
Other Fort Worth Topics
