Welcome to your updated dream home in the heart of Fort Worth's vibrant Cultural District! This charming and completely renovated 2 Bed-2 Bath gem is the perfect blend of vintage charm and modern convenience. Boasting a fresh, contemporary feel, this property is a testament to timeless elegance. As you step through the front door, you'll immediately be enchanted by the character of this home. The living spaces with original hardwoods are bathed in natural light, creating an inviting and warm atmosphere. The original architectural details have been lovingly preserved, lending a touch of nostalgia to this beautiful residence. This home offers comfortable and flexible living spaces. 2 spacious bedrooms and 2 tastefully updated bathrooms provide ample room for your family or guests. The home's hardwood floors have been lovingly restored, adding to the home's cozy ambiance. One of the standout features of this property is the re-built & oversized garage, providing two secure parking spaces.
Sold
Price Unknown
4013 Linden Ave, Fort Worth, TX 76107
2beds
1,120sqft
Single Family Residence
Built in 1926
5,662 Square Feet Lot
$437,400 Zestimate®
$--/sqft
$2,047 Estimated rent
Home value
$437,400
$411,000 - $464,000
$2,047/mo
Zestimate® history
Owner options
List your home for rent
$2,047/mo
Rent Zestimate®
Find your next renter with Zillow Rental Manager. Plus, with online applications, you can quickly screen prospective tenants – for free.
$2,047/mo
Rent Zestimate®
Refinance and save
Refinancing to a lower rate could help reduce your monthly payments and save thousands over the life of the loan.
Explore your selling options
Work with a Zillow partner agent
Leverage their expertise and Zillow's premium Showcase listings to get your home seen by more buyers.
Get startedList with your own agent
Get your home in front of millions of buyers by listing it on Zillow.
Learn how to do itSell it yourself
Take full control of how buyers see your home on Zillow by listing For Sale by Owner (FSBO).
List your homeWhat's special
Modern convenienceVintage charmAmple room
Zillow last checked:
Listing updated:
Listed by:
Jennifer Cannon 0455134 817-732-8400,
Williams Trew Real Estate 817-732-8400
Bought with:
Jonathan Donalson
Williams Trew Real Estate
Source: NTREIS,MLS#: 20461574
Facts & features
Interior
Bedrooms & bathrooms
- Bedrooms: 2
- Bathrooms: 2
- Full bathrooms: 2
Primary bedroom
- Level: First
Primary bedroom
- Level: First
Primary bathroom
- Level: First
- Dimensions: 5 x 11
Other
- Level: First
Kitchen
- Level: First
Living room
- Level: First
Appliances
- Included: Built-In Refrigerator, Dryer, Washer
- Laundry: Common Area
Features
- Decorative/Designer Lighting Fixtures, Eat-in Kitchen, High Speed Internet, Open Floorplan, Pantry, Smart Home, Cable TV
- Flooring: Hardwood, Tile
- Has basement: No
- Number of fireplaces: 1
- Fireplace features: Masonry
Interior area
- Total interior livable area: 1,120 sqft
Property
Parking
- Total spaces: 2
- Parking features: Converted Garage, Covered
- Garage spaces: 2
Features
- Levels: One
- Stories: 1
- Exterior features: Private Yard
- Pool features: None
- Fencing: Back Yard,Cross Fenced,Fenced,Privacy,Wood
Lot
- Size: 5,662 Square Feet
- Features: Back Yard, Interior Lot, Lawn, Landscaped, Many Trees
Details
- Parcel number: 02295628
Construction
Type & style
- Home type: SingleFamily
- Architectural style: Detached
- Property subtype: Single Family Residence
Materials
- Foundation: Pillar/Post/Pier
- Roof: Composition
Condition
- Year built: 1926
Utilities & green energy
- Sewer: Public Sewer
- Water: Public
- Utilities for property: Sewer Available, Water Available, Cable Available
Community & HOA
Community
- Subdivision: Queensborough Heights Add
HOA
- Has HOA: No
Location
- Region: Fort Worth
Financial & listing details
- Tax assessed value: $282,146
- Annual tax amount: $3,436
- Date on market: 10/25/2023
- Cumulative days on market: 4 days
- Listing terms: Cash,Conventional
Price history
| Date | Event | Price |
|---|---|---|
| 11/30/2023 | Sold | -- |
Source: NTREIS #20461574 Report a problem | ||
| 11/5/2023 | Pending sale | $430,000$384/sqft |
Source: NTREIS #20461574 Report a problem | ||
| 10/30/2023 | Contingent | $430,000$384/sqft |
Source: NTREIS #20461574 Report a problem | ||
| 10/25/2023 | Listed for sale | $430,000+50.9%$384/sqft |
Source: NTREIS #20461574 Report a problem | ||
| 3/24/2021 | Listing removed | -- |
Source: Owner Report a problem | ||
| 9/24/2020 | Sold | -- |
Source: Agent Provided Report a problem | ||
| 9/16/2020 | Pending sale | $285,000$254/sqft |
Source: Owner Report a problem | ||
| 8/14/2020 | Listed for sale | $285,000$254/sqft |
Source: Owner Report a problem | ||
Public tax history
| Year | Property taxes | Tax assessment |
|---|---|---|
| 2025 | $3,436 -27% | $282,146 -15.2% |
| 2024 | $4,710 +6.7% | $332,602 +3.3% |
| 2023 | $4,416 -19.9% | $322,027 +17.3% |
| 2022 | $5,515 -10.2% | $274,632 +1.9% |
| 2021 | $6,141 +14.2% | $269,620 +11.2% |
| 2020 | $5,379 +4.1% | $242,416 |
| 2019 | $5,170 -4.5% | $242,416 -1.1% |
| 2018 | $5,412 +14.9% | $245,136 +10% |
| 2017 | $4,709 -10.6% | $222,851 -6.2% |
| 2016 | $5,266 +7.5% | $237,492 +24.3% |
| 2015 | $4,899 | $191,100 |
| 2014 | $4,899 | $191,100 +3.1% |
| 2013 | -- | $185,400 +0.3% |
| 2012 | -- | $184,800 +19.2% |
| 2011 | -- | $155,000 -1.1% |
| 2010 | -- | $156,800 -3.3% |
| 2009 | -- | $162,100 +2.7% |
| 2008 | -- | $157,800 +7.1% |
| 2007 | -- | $147,400 +12.5% |
| 2006 | -- | $131,000 +10.1% |
| 2005 | -- | $119,000 +3.8% |
| 2004 | -- | $114,600 +20.1% |
| 2003 | -- | $95,400 +10% |
| 2002 | -- | $86,700 +3.8% |
| 2001 | -- | $83,500 +7.7% |
| 2000 | -- | $77,500 |
Find assessor info on the county website
Neighborhood: Arlington Heights
Nearby homes
- $354,7002 bd1 ba1.5k sqft4017 Linden Ave, Fort Worth, TX 76107Off Market
- $534,3003 bd2 ba2.4k sqft4009 Linden Ave, Fort Worth, TX 76107Off Market
- $341,3003 bd1 ba1.5k sqft4021 Linden Ave, Fort Worth, TX 76107Off Market
- $449,4003 bd2 ba1.6k sqft4016 Collinwood Ave, Fort Worth, TX 76107Off Market
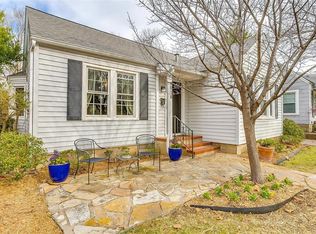
- $411,0002 bd1 ba1.1k sqft4012 Collinwood Ave, Fort Worth, TX 76107Off Market
- $365,7003 bd1 ba1.5k sqft4001 Linden Ave, Fort Worth, TX 76107Off Market
- $--1 bd1 ba550 sqft4001 Linden Ave #A, Fort Worth, TX 76107Off Market
- $374,0003 bd2 ba1.5k sqft4025 Linden Ave, Fort Worth, TX 76107Off Market
Nearby schools
GreatSchools rating
- 7/10South Hi Mount Elementary SchoolGrades: PK-5Distance: 0.3 mi
- 5/10Stripling Middle SchoolGrades: 6-8Distance: 0.1 mi
- 3/10Arlington Heights High SchoolGrades: 9-12Distance: 0.6 mi
Schools provided by the listing agent
- Elementary: N Hi Mt
- Middle: Stripling
- High: Arlngtnhts
- District: Fort Worth ISD
Source: NTREIS. This data may not be complete. We recommend contacting the local school district to confirm school assignments for this home.
Get a cash offer in 3 minutes
Find out how much your home could sell for in as little as 3 minutes with a no-obligation cash offer.
Estimated market value
$437,400
Get a cash offer in 3 minutes
Find out how much your home could sell for in as little as 3 minutes with a no-obligation cash offer.
Estimated market value
$437,400
- Texas
- Tarrant County
- Fort Worth
- 76107
- Arlington Heights
- 4013 Linden Ave
Nearby cities
Nearby neighborhoods
Nearby zip codes
Other Fort Worth Topics
