HONEY STOP THE CAR!! This immaculate single story 3 bedroom (possible 4) 2 bath home is move in ready. Features include OWNED solar for built in POOL and separate leased solar for the home. Gunite pool is 9 foot deep with solar cover. Home has 10 foot ceilings and 8 foot doors, 4 camera wi-fi enabled blink camera system. Kitchen has been beautifully remodeled boasting white cabinets with quartzite counters mined in Brazil and refrigerator is included. Master bedroom has huge walk in closet and outside access to pool. Large level lot with covered patio and misters, plenty of room in side yard for corn hole -plus a large shed. Laundry room with cabinets and includes washer/dryer. The third bedroom is very large and could possibly be converted to make a 4th bedroom. Too many amenities to list. Come see this stunning home today!
Closed
$732,000
4013 Lochaber Dr, Shingle Springs, CA 95682
3beds
2,131sqft
Single Family Residence
Built in 2001
10,018 Square Feet Lot
$739,200 Zestimate®
$344/sqft
$2,990 Estimated rent
Home value
$739,200
$702,000 - $776,000
$2,990/mo
Zestimate® history
Owner options
List your home for rent
$2,990/mo
Rent Zestimate®
Find your next renter with Zillow Rental Manager. Plus, with online applications, you can quickly screen prospective tenants – for free.
$2,990/mo
Rent Zestimate®
Refinance and save
$4,689/mo
Est. payment
Refinancing to a lower rate could help reduce your monthly payments and save thousands over the life of the loan.
$4,689/mo
Est. payment
Explore your selling options
Work with a Zillow partner agent
Leverage their expertise and Zillow's premium Showcase listings to get your home seen by more buyers.
Get startedList with your own agent
Get your home in front of millions of buyers by listing it on Zillow.
Learn how to do itSell it yourself
Take full control of how buyers see your home on Zillow by listing For Sale by Owner (FSBO).
List your homeWhat's special
Large level lotSeparate leased solarPlenty of roomBuilt in poolHuge walk in closetLaundry roomMaster bedroom
Zillow last checked:
Listing updated:
Listed by:
Amy Ganzert DRE #00931145 530-306-7075,
Windermere Signature Properties Cameron Park/Placerville
Bought with:
Cynthia Harkey, DRE #01491770
Windermere Signature Properties Cameron Park/Placerville
Source: MetroList Services of CA,MLS#: 224004468Originating MLS: MetroList Services, Inc.
Facts & features
Interior
Bedrooms & bathrooms
- Bedrooms: 3
- Bathrooms: 2
- Full bathrooms: 2
Rooms
- Room types: Master Bathroom, Master Bedroom, Dining Room, Family Room, Kitchen, Laundry, Living Room
Primary bedroom
- Features: Walk-In Closet, Outside Access
Primary bathroom
- Features: Shower Stall(s), Double Vanity, Tile, Tub, Window
Dining room
- Features: Breakfast Nook, Dining/Living Combo, Formal Area
Kitchen
- Features: Breakfast Area, Pantry Closet, Quartz Counter, Island w/Sink, Kitchen/Family Combo
Heating
- Propane, Central, Fireplace(s)
Cooling
- Ceiling Fan(s), Central Air
Appliances
- Included: Built-In Electric Oven, Free-Standing Refrigerator, Range Hood, Dishwasher, Disposal, Microwave, Double Oven, Plumbed For Ice Maker, Self Cleaning Oven, Electric Cooktop, Dryer, Washer
- Laundry: Laundry Room, Cabinets, Electric Dryer Hookup, Inside Room
Features
- Flooring: Carpet, Laminate, Tile
- Number of fireplaces: 1
- Fireplace features: Family Room, Gas
Interior area
- Total interior livable area: 2,131 sqft
Property
Parking
- Total spaces: 3
- Parking features: Attached, Garage Door Opener
- Attached garage spaces: 3
Features
- Stories: 1
- Exterior features: Misting System
- Has private pool: Yes
- Pool features: In Ground, Solar Cover, Gunite, Solar Heat
- Fencing: Back Yard
Lot
- Size: 10,018 Square Feet
- Features: Auto Sprinkler F&R, Landscape Back, Landscape Front, Low Maintenance
Details
- Additional structures: Shed(s)
- Parcel number: 070393014000
- Zoning description: Res
- Special conditions: Other
Construction
Type & style
- Home type: SingleFamily
- Architectural style: Contemporary
- Property subtype: Single Family Residence
Materials
- Stucco, Frame
- Foundation: Slab
- Roof: Tile
Condition
- Year built: 2001
Utilities & green energy
- Sewer: Public Sewer
- Water: Public
- Utilities for property: Cable Available, Propane Tank Leased, Solar, Electric
Green energy
- Energy generation: Solar
Community & HOA
Location
- Region: Shingle Springs
Financial & listing details
- Price per square foot: $344/sqft
- Tax assessed value: $343,373
- Annual tax amount: $3,903
- Price range: $732K - $732K
- Date on market: 7/3/2025
Price history
| Date | Event | Price |
|---|---|---|
| 4/4/2024 | Sold | $732,000-0.9%$344/sqft |
Source: MetroList Services of CA #224004468 Report a problem | ||
| 3/12/2024 | Pending sale | $739,000$347/sqft |
Source: MetroList Services of CA #224004468 Report a problem | ||
| 2/21/2024 | Contingent | $739,000$347/sqft |
Source: MetroList Services of CA #224004468 Report a problem | ||
| 1/17/2024 | Listed for sale | $739,000+37.6%$347/sqft |
Source: MetroList Services of CA #224004468 Report a problem | ||
| 10/23/2018 | Sold | $537,000-1.5%$252/sqft |
Source: MetroList Services of CA #18058487 Report a problem | ||
| 9/8/2018 | Pending sale | $545,000$256/sqft |
Source: Future Homes and Real Estate #18058487 Report a problem | ||
| 8/23/2018 | Listed for sale | $545,000+16.5%$256/sqft |
Source: Future Homes and Real Estate #18058487 Report a problem | ||
| 8/18/2004 | Sold | $468,000+70.2%$220/sqft |
Source: Public Record Report a problem | ||
| 12/28/2001 | Sold | $275,000$129/sqft |
Source: Public Record Report a problem | ||
Public tax history
| Year | Property taxes | Tax assessment |
|---|---|---|
| 2025 | $3,903 -43.6% | $343,373 -43.6% |
| 2024 | $6,923 +2.9% | $608,728 +2% |
| 2023 | $6,729 +1.3% | $596,794 +2% |
| 2022 | $6,643 +1.1% | $585,093 +2% |
| 2021 | $6,568 +1.3% | $573,621 +1% |
| 2020 | $6,482 +3.9% | $567,740 +5.7% |
| 2019 | $6,238 +4.7% | $537,000 +4.2% |
| 2018 | $5,955 +2.2% | $515,500 +2.5% |
| 2017 | $5,825 +16.9% | $503,000 +19.8% |
| 2016 | $4,985 +4.5% | $420,000 +6.6% |
| 2015 | $4,770 | $394,000 |
| 2014 | $4,770 | $394,000 +19.4% |
| 2013 | -- | $330,000 |
| 2012 | -- | $330,000 |
| 2011 | -- | $330,000 -7.3% |
| 2010 | -- | $356,000 -12.2% |
| 2009 | -- | $405,500 -11.1% |
| 2008 | -- | $456,000 -6.3% |
| 2007 | -- | $486,907 +2% |
| 2006 | -- | $477,360 +2% |
| 2005 | -- | $468,000 +63.8% |
| 2004 | -- | $285,736 +1.9% |
| 2003 | -- | $280,500 +2% |
| 2002 | -- | $275,000 |
Find assessor info on the county website
Neighborhood: Cameron Park
Nearby homes
- $657,3004 bd2 ba2k sqft4019 Lochaber Dr, Shingle Springs, CA 95682Off Market
- $646,1003 bd2 ba1.8k sqft4007 Lochaber Dr, Shingle Springs, CA 95682Off Market
- $639,2004 bd2 ba1.8k sqft4025 Lochaber Dr, Shingle Springs, CA 95682Off Market
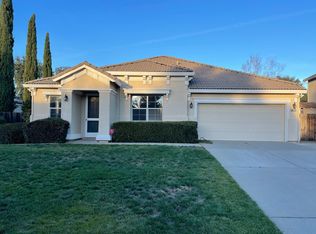
- $721,5004 bd2 ba2.1k sqft3025 Braemer Dr, Shingle Springs, CA 95682Off Market
- $733,2003 bd2 ba2.1k sqft2687 Carousel Ln, Shingle Springs, CA 95682Off Market
- $637,8004 bd2 ba1.8k sqft4018 Lochaber Dr, Shingle Springs, CA 95682Off Market
- $693,5004 bd2 ba2.1k sqft7005 Sinclair Dr, Shingle Springs, CA 95682Off Market
- $767,9004 bd3 ba2.4k sqft4031 Lochaber Dr, Shingle Springs, CA 95682Off Market
Nearby schools
GreatSchools rating
- 6/10Rescue Elementary SchoolGrades: K-5Distance: 1.2 mi
- 7/10Pleasant Grove Middle SchoolGrades: 6-8Distance: 2.8 mi
- 9/10Ponderosa High SchoolGrades: 9-12Distance: 2 mi
Get a cash offer in 3 minutes
Find out how much your home could sell for in as little as 3 minutes with a no-obligation cash offer.
Estimated market value
$739,200
Get a cash offer in 3 minutes
Find out how much your home could sell for in as little as 3 minutes with a no-obligation cash offer.
Estimated market value
$739,200
- California
- El Dorado County
- Shingle Springs
- 95682
- Cameron Park
- 4013 Lochaber Dr
Nearby cities
Nearby neighborhoods
Nearby zip codes
Other Shingle Springs Topics
