Skip main navigation
Sold for $565,000
Street View
  • $565,000

    4013 Meade St NE, Washington, DC 20019

    4beds
    2,074sqft
    Single Family Residence
    Built in 1953
    5,586 Square Feet Lot
    $562,600 Zestimate®
    $272/sqft
    $4,728 Estimated rent

    Home value

    $562,600

    $529,000 - $596,000

    $4,728/mo

    Zestimate® history
    Loading
    Loading...

    Owner options

    List your home for rent

    $4,728/mo

    Rent Zestimate®

    Find your next renter with Zillow Rental Manager. Plus, with online applications, you can quickly screen prospective tenants – for free.

    Learn more

    $4,728/mo

    Rent Zestimate®

    Refinance and save

    $2,695/mo

    Est. payment

    Refinancing to a lower rate could help reduce your monthly payments and save thousands over the life of the loan.

    See today's rates

    $2,695/mo

    Est. payment

    Explore your selling options

    Work with a Zillow partner agent

    Leverage their expertise and Zillow's premium Showcase listings to get your home seen by more buyers.

    Get started

    List with your own agent

    Get your home in front of millions of buyers by listing it on Zillow.

    Learn how to do it

    Sell it yourself

    Take full control of how buyers see your home on Zillow by listing For Sale by Owner (FSBO).

    List your home

    What's special

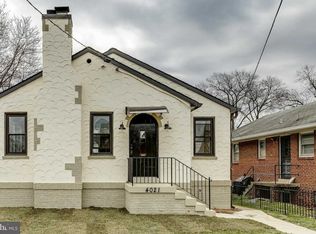
    ** Sellers kindly ask for offers by 4pm on Tuesday** Welcome to this charming updated cape cod, surrounded by nature with parks and trails in the sought-after Eastland Gardens, one of DC's Best hidden secret neighborhoods! Step in and be greeted by a lovely living room adorned with beautiful refinished hardwood floors and a decorative brick fireplace that adds a touch of coziness. The updated open kitchen boasts ample cabinet storage, new light fixtures, high-end stainless steel appliances including a gas range with dual door flex, zephyr range hood, built-in microwave, dishwasher, fridge with ice maker and water dispenser plus flex french door panels. The breakfast bar/island with butcher block counter offers more entertainment and dining space, and the custom dining area has built-in benches with storage. The main level also offers 2 bedrooms, one updated bathroom with walk-in shower and extra storage, and a mudroom that has multiple uses and leads to the backyard. Upstairs you'll find two bedrooms and one updated full bathroom with a soaking tub, including a great primary bedroom space with two large closets. The fully finished basement is versatile, offering a laundry room with sink and counters, utility/storage room, one fully updated bathroom, and a large rec room/in-law suite/den with luxury vinyl flooring, recessed lights, and access to the backyard. Outside, you'll find a front lawn and a large fenced backyard, perfect for gardening, entertaining, so many possibilities to make it your own private oasis. The detached garage/large shed adds convenience and extra storage space. New HVAC (2023). Located in a great NE spot just off 295, this home is perfect for commuters, less than one mile to 2 Metro stations, bus routes, easy access to Capitol Hill. Enjoy the vibrant nightlife and dining options of the H St NE corridor, and more shopping in Maryland just a short distance away. Nature and outdoor enthusiasts will love being steps to the Kenilworth Park, Botanical and Aquatic Gardens, the Anacostia Riverwalk Trail, tennis/handball wall court, outdoor track, acres of parkland/greenspace, neighborhood pool, playground, the new Kenilworth Rec center with one of the city's largest fitness centers and a kitchen where they have have cooking/meal prep/nutrition classes. There is even a proposed bridge to the National Arboretum. Conveniently close to grocery stores such as Safeway and a quick drive to Langston Golf course/driving range, and Dakota Crossing for additional shopping needs.

    Zillow last checked:

    Listing updated:

    Listed by:

    Catherine Arnaud-Charbonneau 301-602-7808,

    Compass

    Bought with:

    Tara Williams, sp40001322

    RE/MAX Elegance

    Source: Bright MLS,MLS#: DCDC2160990MLS Logo

    Facts & features

    Interior

    Bedrooms & bathrooms
    • Bedrooms: 4
    • Bathrooms: 3
    • Full bathrooms: 3
    • Main level bathrooms: 1
    • Main level bedrooms: 2
    Basement
    • Area: 864
    Heating
    • Forced Air, Natural Gas
    Cooling
    • Central Air, Electric
    Appliances
    • Included: Microwave, Dishwasher, Disposal, Dryer, Exhaust Fan, Ice Maker, Oven/Range - Gas, Refrigerator, Stainless Steel Appliance(s), Washer, Gas Water Heater
    • Laundry: In Basement, Laundry Room, Mud Room
    Features
    • Bathroom - Walk-In Shower, Ceiling Fan(s), Combination Kitchen/Dining, Dining Area, Entry Level Bedroom, Eat-in Kitchen, Kitchen - Gourmet, Kitchen Island, Kitchen - Table Space, Pantry, Recessed Lighting, Upgraded Countertops, Walk-In Closet(s)
    • Flooring: Hardwood, Wood
    • Windows: Window Treatments
    • Basement: Connecting Stairway,Rear Entrance,Full,Improved,Interior Entry,Exterior Entry,Windows
    • Number of fireplaces: 1
    Interior area
    • Total structure area: 2,211
    • Total interior livable area: 2,074 sqft
    • Finished area above ground: 1,347
    • Finished area below ground: 727

    Property

    Parking
    • Parking features: Other, On Street
    • Has uncovered spaces: Yes
    Accessibility
    • Accessibility features: None
    Features
    • Levels: Three
    • Stories: 3
    • Exterior features: Sidewalks, Street Lights
    • Pool features: Community
    • Fencing: Back Yard,Full
    Lot
    • Size: 5,586 sqft
    • Features: Front Yard, Rear Yard, Urban Land-Galestown-Rumford
    Details
    • Additional structures: Above Grade, Below Grade
    • Parcel number: 5072//0828
    • Zoning: R
    • Special conditions: Standard

    Construction

    Type & style
    • Home type: SingleFamily
    • Architectural style: Cape Cod
    • Property subtype: Single Family Residence
    Materials
    • Brick
    • Foundation: Brick/Mortar
    Condition
    • New construction: No
    • Year built: 1953

    Utilities & green energy

    • Sewer: Public Sewer
    • Water: Public

    Community & neighborhood

    Location
    • Region: Washington
    • Subdivision: Eastland Gardens

    Other

    Other facts
    • Listing agreement: Exclusive Agency
    • Listing terms: Cash,Conventional,FHA,VA Loan,Other
    • Ownership: Fee Simple

    Price history

    DateEventPrice
    10/25/2024Sold$565,000+3.7%$272/sqft
    Source: Bright MLS #DCDC2160990 Report a problem
    10/2/2024Contingent$545,000$263/sqft
    Source: Bright MLS #DCDC2160990 Report a problem
    9/25/2024Listed for sale$545,000+41.6%$263/sqft
    Source: Bright MLS #DCDC2160990 Report a problem
    9/13/2024Listing removed$2,780$1/sqft
    Source: Zillow Rentals Report a problem
    8/13/2024Price change$2,780-2.3%$1/sqft
    Source: Zillow Rentals Report a problem
    7/29/2024Listed for rent$2,845+11.6%$1/sqft
    Source: Zillow Rentals Report a problem
    5/25/2019Listing removed$2,550$1/sqft
    Source: Nomadic Real Estate Report a problem
    5/21/2019Listed for rent$2,550-22.7%$1/sqft
    Source: Nomadic Real Estate Report a problem
    4/5/2016Sold$385,000-1%$186/sqft
    Source: Public Record Report a problem
    2/12/2016Listed for sale$389,000+25.5%$188/sqft
    Source: Ivan Brown Realty Inc. #DC9569289 Report a problem
    2/12/2016Listing removed$3,300$2/sqft
    Source: Ivan Brown Realty Inc. #DC9558885 Report a problem
    1/28/2016Listed for rent$3,300$2/sqft
    Source: Ivan Brown Realty Inc. #DC9558885 Report a problem
    3/1/2006Sold$310,000$149/sqft
    Source: Public Record Report a problem

    Public tax history

    YearProperty taxesTax assessment
    2025$3,349 +1.1%$483,850 +0.8%
    2024$3,311 +9.1%$479,780 +1.4%
    2023$3,034 +8.4%$473,030 +2.7%
    2022$2,799 +9.2%$460,490 +5.8%
    2021$2,563 +9.8%$435,320 +3.8%
    2020$2,335 +19.8%$419,340 +38.6%
    2018$1,948 +9%$302,550 +7%
    2017$1,787 -4.6%$282,690 +10.3%
    2016$1,873 -5.4%$256,190 +10%
    2015$1,979 +11.7%$232,870 +11.7%
    2014$1,773 +1.3%$208,550 +1.3%
    2013$1,750 -7.9%$205,850 -7.9%
    2012$1,901 $223,590
    2011$1,901 -22.1%$223,590 -22.1%
    2010$2,441 -9.9%$287,130 -9.9%
    2009$2,707 +25.7%$318,520 +30.1%
    2007$2,154 +30.1%$244,780 +36%
    2006$1,656 +69.8%$180,020 +16.4%
    2005$975 +134.4%$154,660 +20%
    2004$416 $128,880 +20%
    2003-- $107,400
    2002$372 $107,400
    2001$372 $107,400

    Find assessor info on the county website

    Neighborhood: Eastland Gardens

    Nearby schools

    GreatSchools rating
    Schools provided by the listing agent
    • District: District Of Columbia Public Schools

    Source: Bright MLS. This data may not be complete. We recommend contacting the local school district to confirm school assignments for this home.

    Get pre-qualified for a loan
    At Zillow Home Loans, we can pre-qualify you in as little as 5 minutes with no impact to your credit score.

    An equal housing lender. NMLS #10287.