Skip main navigation
Closed
  • $850,000

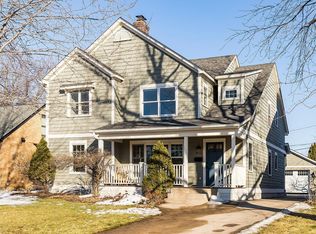
    4013 Natchez Ave, Edina, MN 55416

    3beds
    3,112sqft
    Single Family
    Built in 1947
    6,534 Square Feet Lot
    $849,300 Zestimate®
    $273/sqft
    $4,693 Estimated rent

    Home value

    $849,300

    $790,000 - $909,000

    $4,693/mo

    Zestimate® history
    Loading
    Loading...

    Owner options

    List your home for rent

    $4,693/mo

    Rent Zestimate®

    Find your next renter with Zillow Rental Manager. Plus, with online applications, you can quickly screen prospective tenants – for free.

    Learn more

    $4,693/mo

    Rent Zestimate®

    Refinance and save

    $5,415/mo

    Est. payment

    Refinancing to a lower rate could help reduce your monthly payments and save thousands over the life of the loan.

    See today's rates

    $5,415/mo

    Est. payment

    Explore your selling options

    Work with a Zillow partner agent

    Leverage their expertise and Zillow's premium Showcase listings to get your home seen by more buyers.

    Get started

    List with your own agent

    Get your home in front of millions of buyers by listing it on Zillow.

    Learn how to do it

    Sell it yourself

    Take full control of how buyers see your home on Zillow by listing For Sale by Owner (FSBO).

    List your home

    What's special

    Location. Location. Location. This beautifully refreshed home in the Edina School District has A+ walkability to so many great shops and restaurants - Trader Joes, Starbucks, Hazelwood, Honey and Rye, Lagos Tacos, Fresh Thyme, Core Power Yoga and more. The home was recently entirely repainted, and new carpet was installed in April of 2026. Highlights of the home are its vaulted ceilings, primary bedroom/suite, four season porch, beautiful hardwood floors and its abundance of natural light. Additionally, the kitchen is a true centerpiece, featuring radiant heated floors and a breakfast bar that is perfect for both everyday living and entertaining. The spacious primary suite is a private retreat with its full bath, heated floors, walk-in closet, and an adjacent office that could be converted into a fourth bedroom or gym/studio. There is also a rough-in for a stackable washer and dryer. Downstairs, the finished lower level offers a large second family room, bedroom and full bath. Major updates include a new garage (2019) and a new driveway (2022). Don’t miss the opportunity to own this incredible home in one of the area’s most sought-after neighborhoods.

    Zillow last checked:

    Listing updated:

    Listed by:

    David Brandner 651-529-0337,

    Coldwell Banker Realty - Lakes,

    Damien Troupe 612-819-4284

    Bought with:

    Larry Klecker

    AXEN Realty

    Source: NorthstarMLS as distributed by MLS GRID,MLS#: 7001442MLS Logo

    Facts & features

    Interior

    Bedrooms & bathrooms
    • Bedrooms: 3
    • Bathrooms: 3
    • Full bathrooms: 3
    Bedroom
    • Level: Main
    • Area: 149.34 Square Feet
    • Dimensions: 13.1x11.4
    Bedroom 2
    • Level: Upper
    • Area: 221.37 Square Feet
    • Dimensions: 15.7x14.1
    Bedroom 3
    • Level: Lower
    • Area: 87.48 Square Feet
    • Dimensions: 8.1x10.8
    Primary bathroom
    • Level: Upper
    • Area: 148.03 Square Feet
    • Dimensions: 13.1x11.3
    Den
    • Level: Main
    • Area: 129.95 Square Feet
    • Dimensions: 11.3x11.5
    Family room
    • Level: Lower
    • Area: 294.63 Square Feet
    • Dimensions: 18.3x16.1
    Kitchen
    • Level: Main
    • Area: 174.36 Square Feet
    • Dimensions: 13.3x13.11
    Living room
    • Level: Main
    • Area: 390.04 Square Feet
    • Dimensions: 19.6x19.9
    Office
    • Level: Upper
    • Area: 200.01 Square Feet
    • Dimensions: 17.7x11.3
    Sun room
    • Level: Main
    • Area: 132 Square Feet
    • Dimensions: 11.0x12.0
    Walk in closet
    • Level: Upper
    • Area: 176.67 Square Feet
    • Dimensions: 15.1x11.7
    Heating
    • Forced Air
    Cooling
    • Central Air
    Appliances
    • Included: Dishwasher, Disposal, Dryer, Microwave, Range, Refrigerator, Stainless Steel Appliance(s)
    • Laundry: In Basement, Lower Level, Upper Level, Washer Hookup
    Features
    • Basement: Egress Window(s),Partially Finished,Storage Space
    • Number of fireplaces: 2
    • Fireplace features: Living Room
    Interior area
    • Total structure area: 3,112
    • Total interior livable area: 3,112 sqft
    • Finished area above ground: 1,904
    • Finished area below ground: 839

    Property

    Parking
    • Total spaces: 2
    • Parking features: Detached Garage, Concrete, Garage Door Opener
    • Garage spaces: 2
    • Has uncovered spaces: Yes
    • Details: Garage Dimensions (21 x 23), Garage Door Width (16)
    Accessibility
    • Accessibility features: None
    Features
    • Levels: Two
    • Stories: 2
    Lot
    • Size: 6,534 sqft
    • Dimensions: 40 x 133
    • Features: Tree Coverage - Medium
    Details
    • Foundation area: 1208
    • Parcel number: 0702824130085
    • Zoning description: Residential-Single Family

    Construction

    Type & style
    • Home type: SingleFamily
    • Property subtype: Single Family
    Condition
    • New construction: No
    • Year built: 1947

    Utilities & green energy

    • Gas: Natural Gas
    • Sewer: City Sewer/Connected
    • Water: City Water/Connected

    Community & neighborhood

    Location
    • Region: Edina
    • Subdivision: Minikahda Vista 3rd Add Morningside

    HOA & financial

    HOA
    • Has HOA: No

    Price history

    DateEventPrice
    6/12/2026Sold$850,000+7%$273/sqft
    Source: NorthstarMLS as distributed by MLS GRID #7001442 Report a problem
    5/16/2026Pending sale$794,500$255/sqft
    Source: NorthstarMLS as distributed by MLS GRID #7001442 Report a problem
    5/15/2026Listed for sale$794,500-6.5%$255/sqft
    Source: NorthstarMLS as distributed by MLS GRID #7001442 Report a problem
    12/19/2025Listing removed$850,000$273/sqft
    Source: NorthstarMLS as distributed by MLS GRID #6782807 Report a problem
    9/30/2025Price change$850,000-2.9%$273/sqft
    Source: NorthstarMLS as distributed by MLS GRID #6782807 Report a problem
    9/3/2025Price change$875,000-2.8%$281/sqft
    Source: NorthstarMLS as distributed by MLS GRID #6782807 Report a problem
    8/6/2025Price change$900,000-2.7%$289/sqft
    Source: NorthstarMLS as distributed by MLS GRID #6750192 Report a problem
    7/10/2025Listed for sale$925,000+46.6%$297/sqft
    Source: NorthstarMLS as distributed by MLS GRID #6750192 Report a problem
    11/28/2007Sold$631,000+93.6%$203/sqft
    Source: Lake Superior Area Realtors as distributed by MLS GRID #1561727 Report a problem
    9/15/2003Sold$325,900$105/sqft
    Source: Public Record Report a problem

    Public tax history

    YearProperty taxesTax assessment
    2025$12,422 +5%$904,100 -0.2%
    2024$11,834 +3.4%$906,000 +0.3%
    2023$11,445 +9.3%$903,700 +4%
    2022$10,474 +1.6%$869,200 +14.4%
    2021$10,308 -1.8%$759,800 +1.6%
    2020$10,500 +1.9%$747,600 0%
    2019$10,308 -1.8%$747,700 +3.1%
    2018$10,500 +10.1%$725,000 +15.9%
    2017$9,538 +6.6%$625,800 -0.2%
    2016$8,944 -1.8%$627,000 +4.4%
    2015$9,110 +9.4%$600,500 +5.3%
    2014$8,327 +2.6%$570,500
    2013$8,114 +2.3%$570,500
    2012$7,929 +4%$570,500 -4.5%
    2011$7,622 +6%$597,500 -1.8%
    2010$7,189 +4.3%$608,300
    2009$6,891 +100.9%$608,300 +88.2%
    2006$3,430 +10.2%$323,200 +15.6%
    2005$3,113 +8.3%$279,700 +15%
    2004$2,874 +12.6%$243,300 +17.7%
    2002$2,553 -32%$206,700
    2001$3,755 --

    Find assessor info on the county website

    Neighborhood: Morningside

    Nearby schools

    GreatSchools rating
    Get a cash offer in 3 minutes
    Find out how much your home could sell for in as little as 3 minutes with a no-obligation cash offer.
    Estimated market value
    $849,300
    Get a cash offer in 3 minutes
    Find out how much your home could sell for in as little as 3 minutes with a no-obligation cash offer.
    Estimated market value
    $849,300