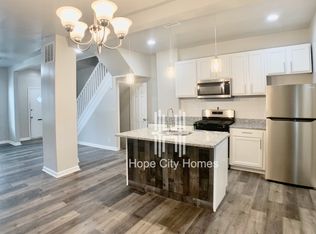

🏡 Welcome to 4013 Norfolk Avenue! 🏡{Posting for public record the actual roof certifcate that was included with a full price offer. This thoughtfully updated 3-bedroom, 1 full bath, and 2 half bath home is a standout choice for first-time buyers or anyone seeking a stylish, move-in-ready property in Baltimore. ✨ Highlights You'll Love: Modern, open-concept design: Ideal for entertaining or cozy nights in, the main level flows seamlessly from living to dining. Upgraded kitchen: Granite countertops, recessed lighting, and an island that seats four make this the heart of the home. Versatile finished basement: Includes a storage room with rear access to off-street parking illuminated by safety lights. Bright, welcoming spaces: Windows fill the home with natural light, while the upstairs retreat features a skylight. 🛠 Key Updates: Roof certification with full-price offer: A 5-year contractor certification adds peace of mind. Review permits online and in this listing to verify the age and quality of systems like plumbing, electrical, and more. Move-in readiness: Fresh paint and recent repairs ensure the home meets Housing Quality Standards (HQS). 🌳 Location Perks: Steps from Forest Park Golf Course and minutes to Gwynn Falls Trails for outdoor enthusiasts. Commuter-friendly: Access I-70, I-695, and Mondawmin Metro Hub with ease. Quick routes to Downtown Baltimore, BWI, and beyond. Eligible for Baltimore City first-time buyer programs with potential down payment assistance. This Vacants to Value gem underwent a complete transformation, from walls to wiring. Meticulously renovated under permits, it offers the reliability of modern construction with the charm of a classic Baltimore row home. ✨ Tags: #BaltimoreHomesForSale #TurnKeyLiving #FirstTimeBuyer #ForestParkCharm #MoveInReady 📞 Don’t wait—schedule your tour today and make 4013 Norfolk Avenue your next home! 🏡
Sold for $165,000
Zillow last checked:
Listing updated:
Bought with:
Brandon Hargreaves, 519961
The KW Collective
Source: Bright MLS,MLS#: MDBA2133692
Price history
| Date | Event | Price |
|---|---|---|
| 1/31/2025 | Sold | $165,000$145/sqft |
Source:  Bright MLS #MDBA2133692 Report a problem Bright MLS #MDBA2133692 Report a problem | ||
| 12/16/2024 | Pending sale | $165,000$145/sqft |
Source: Bright MLS #MDBA2133692 Report a problem | ||
| 12/6/2024 | Price change | $165,000-5.7%$145/sqft |
Source: Bright MLS #MDBA2133692 Report a problem | ||
| 11/22/2024 | Listed for sale | $175,000+2.9%$154/sqft |
Source: Bright MLS #MDBA2133692 Report a problem | ||
| 11/12/2024 | Contingent | $170,000$149/sqft |
Source: Bright MLS #MDBA2133692 Report a problem | ||
| 10/7/2024 | Price change | $170,000-5.6%$149/sqft |
Source: Bright MLS #MDBA2133692 Report a problem | ||
| 9/7/2024 | Listed for sale | $180,000+391.8%$158/sqft |
Source: Bright MLS #MDBA2133692 Report a problem | ||
| 5/10/2016 | Sold | $36,600-65.1%$32/sqft |
Source: Public Record Report a problem | ||
| 12/3/2015 | Price change | $105,000-12.4%$92/sqft |
Source: Keller Williams - Ellicott City #BA8759791 Report a problem | ||
| 11/14/2015 | Price change | $119,900-4.1%$105/sqft |
Source: Keller Williams - Ellicott City #BA8759791 Report a problem | ||
| 9/28/2015 | Listed for sale | $125,000+799.3%$110/sqft |
Source: Keller Williams Integrity #BA8759791 Report a problem | ||
| 4/20/2015 | Listing removed | $13,900+178%$12/sqft |
Source: Row House Investments Report a problem | ||
| 12/30/2014 | Sold | $5,000-64%$4/sqft |
Source: Public Record Report a problem | ||
| 2/18/2014 | Listed for sale | $13,900$12/sqft |
Source: Row House Investments Report a problem | ||


Get pre-qualified for a loan
At Zillow Home Loans, we can pre-qualify you in as little as 5 minutes with no impact to your credit score.An equal housing lender. NMLS #10287.
