* The property is available for viewings, and the sellers are receptive to new offers; please feel free to schedule a showing and submit a proposal.
** Seller offering $5,000 toward buyer closing costs, funds may be used to buy down the interest rate, reduce loan closing costs, or apply toward approved lender expenses.
*** Beautifully fully renovated home located in the established Casa View Heights subdivision of Mesquite. This home has been remodeled with sleek, modern finishes and thoughtful upgrades throughout, making it truly move-in ready. Updates include granite countertops, laminate flooring throughout the house, fresh interior paint, new interior doors, and updated fixtures and lighting throughout the home. The bathrooms have been tastefully updated with decorative tile and beautiful wall panels, along with new toilets and vanities, creating a clean and contemporary feel.The converted garage provides an additional approximately 440 square feet of living space, ideal for a second living area, home office, or flex room. Tax square footage does not include the converted garage, offering extra usable space beyond what is reflected in the records.
Situated on a generous lot in a well established neighborhood with mature trees and convenient access to major highways, shopping, dining, and schools. This is a must-see home for your buyers fully updated, stylish, and ready to enjoy.
Sold
Price Unknown
4013 Oleander Trl, Mesquite, TX 75150
3beds
1,585sqft
Single Family Residence
Built in 1960
9,060 Square Feet Lot
$287,800 Zestimate®
$--/sqft
$2,020 Estimated rent
Home value
$287,800
$265,000 - $314,000
$2,020/mo
Zestimate® history
Owner options
List your home for rent
$2,020/mo
Rent Zestimate®
Find your next renter with Zillow Rental Manager. Plus, with online applications, you can quickly screen prospective tenants – for free.
$2,020/mo
Rent Zestimate®
Refinance and save
Refinancing to a lower rate could help reduce your monthly payments and save thousands over the life of the loan.
Explore your selling options
Work with a Zillow partner agent
Leverage their expertise and Zillow's premium Showcase listings to get your home seen by more buyers.
Get startedList with your own agent
Get your home in front of millions of buyers by listing it on Zillow.
Learn how to do itSell it yourself
Take full control of how buyers see your home on Zillow by listing For Sale by Owner (FSBO).
List your homeWhat's special
Fresh interior paintGenerous lotThoughtful upgrades throughoutGranite countertopsSleek modern finishesFully renovated homeNew interior doors
Zillow last checked:
Listing updated:
Listed by:
Rachel Lankri 0758422,
Lankri Group 214-493-1278,
Tomer Lankri 0632019 214-493-1278,
Lankri Group
Bought with:
Elizabeth Lopez, 0760377
Evolve Real Estate LLC
Source: NTREIS,MLS#: 21161148
Facts & features
Interior
Bedrooms & bathrooms
- Bedrooms: 3
- Bathrooms: 2
- Full bathrooms: 2
Primary bedroom
- Features: Ceiling Fan(s), Walk-In Closet(s)
- Level: First
- Dimensions: 11 x 13
Bedroom
- Features: Ceiling Fan(s), Walk-In Closet(s)
- Level: First
- Dimensions: 11 x 10
Bedroom
- Features: Ceiling Fan(s), Walk-In Closet(s)
- Level: First
- Dimensions: 10 x 10
Primary bathroom
- Features: Built-in Features, Separate Shower
- Level: First
- Dimensions: 7 x 5
Dining room
- Level: First
- Dimensions: 11 x 13
Other
- Features: Built-in Features, Garden Tub/Roman Tub
- Level: First
- Dimensions: 7 x 8
Kitchen
- Features: Built-in Features, Eat-in Kitchen, Granite Counters, Kitchen Island, Pantry, Walk-In Pantry
- Level: First
- Dimensions: 10 x 13
Living room
- Level: First
- Dimensions: 20 x 21
Living room
- Level: First
- Dimensions: 12 x 14
Heating
- Central, Natural Gas
Cooling
- Ceiling Fan(s), Electric
Appliances
- Included: Dishwasher, Electric Oven, Electric Range, Disposal, Microwave, Refrigerator
- Laundry: Washer Hookup, Electric Dryer Hookup, In Hall, Stacked
Features
- Chandelier, Decorative/Designer Lighting Fixtures, Eat-in Kitchen, High Speed Internet, Kitchen Island, Open Floorplan, Pantry, Walk-In Closet(s), Wired for Sound
- Flooring: Ceramic Tile, Luxury Vinyl Plank
- Windows: Bay Window(s)
- Has basement: No
- Has fireplace: No
- Fireplace features: None
Interior area
- Total interior livable area: 1,585 sqft
Property
Parking
- Parking features: Converted Garage, Driveway, No Garage, On Street
Features
- Levels: One
- Stories: 1
- Patio & porch: Rear Porch, Deck, Side Porch, Covered
- Pool features: None
- Fencing: Fenced,Wood
Lot
- Size: 9,060 Square Feet
- Features: Back Yard, Lawn, Subdivision, Few Trees
Details
- Parcel number: 38039500100030000
Construction
Type & style
- Home type: SingleFamily
- Architectural style: Contemporary/Modern,Traditional,Detached,Farmhouse
- Property subtype: Single Family Residence
Materials
- Brick
- Foundation: Slab
- Roof: Composition
Condition
- Year built: 1960
Utilities & green energy
- Sewer: Public Sewer
- Water: Public
- Utilities for property: Electricity Available, Sewer Available, Water Available
Green energy
- Energy efficient items: Insulation
Community & HOA
Community
- Security: Carbon Monoxide Detector(s), Smoke Detector(s)
- Subdivision: Casa View Heights 20
HOA
- Has HOA: No
Location
- Region: Mesquite
Financial & listing details
- Tax assessed value: $292,840
- Annual tax amount: $6,794
- Date on market: 1/30/2026
- Cumulative days on market: 86 days
- Listing terms: Cash,Conventional,FHA,VA Loan
Price history
| Date | Event | Price |
|---|---|---|
| 5/26/2026 | Sold | -- |
Source: NTREIS #21161148 Report a problem | ||
| 5/7/2026 | Pending sale | $289,000$182/sqft |
Source: NTREIS #21161148 Report a problem | ||
| 4/26/2026 | Listed for sale | $289,000$182/sqft |
Source: NTREIS #21161148 Report a problem | ||
| 3/4/2026 | Contingent | $289,000$182/sqft |
Source: NTREIS #21161148 Report a problem | ||
| 2/19/2026 | Price change | $289,000-3.7%$182/sqft |
Source: NTREIS #21161148 Report a problem | ||
| 1/30/2026 | Listed for sale | $299,995+156.4%$189/sqft |
Source: NTREIS #21161148 Report a problem | ||
| 4/1/2015 | Sold | -- |
Source: Agent Provided Report a problem | ||
| 2/6/2015 | Listed for sale | $117,000+154.3%$74/sqft |
Source: COLDWELL BANKER APEX, REALTORS #13090732 Report a problem | ||
| 8/20/2014 | Listing removed | $46,000$29/sqft |
Source: Metroplex R.E.Services #12182953 Report a problem | ||
| 7/19/2014 | Listed for sale | $46,000$29/sqft |
Source: Metroplex Real Estate Services, Inc #12182953 Report a problem | ||
Public tax history
| Year | Property taxes | Tax assessment |
|---|---|---|
| 2025 | $3,697 +2.2% | $292,840 |
| 2024 | $3,618 +328.3% | $292,840 +13.5% |
| 2023 | $845 +3.5% | $258,090 +31.3% |
| 2022 | $816 +3.4% | $196,630 +0.3% |
| 2021 | $789 +6% | $196,000 +32.4% |
| 2020 | $745 +8.8% | $148,010 +11.9% |
| 2019 | $684 -1.5% | $132,280 |
| 2018 | $695 -76.3% | $132,280 +7.3% |
| 2017 | $2,930 +7.9% | $123,280 +6.9% |
| 2016 | $2,715 +39.4% | $115,340 -2.4% |
| 2015 | $1,948 | $118,230 +64.7% |
| 2014 | $1,948 | $71,770 |
| 2013 | -- | -- |
| 2012 | -- | -- |
| 2011 | -- | -- |
| 2010 | -- | -- |
| 2009 | -- | -- |
| 2008 | -- | -- |
| 2007 | -- | -- |
| 2005 | -- | -- |
| 2004 | -- | -- |
| 2003 | -- | -- |
| 2002 | -- | -- |
| 2001 | -- | -- |
Find assessor info on the county website
Neighborhood: Casa View Heights
Nearby homes
- $224,8003 bd2 ba1.4k sqft4009 Oleander Trl, Mesquite, TX 75150Off Market
- $266,6004 bd3 ba1.8k sqft4017 Oleander Trl, Mesquite, TX 75150Off Market
- $--3 bd2 ba1.1k sqft4005 Oleander Trl, Mesquite, TX 75150Sold

- $254,3004 bd2 ba1.9k sqft2743 Rosewood Dr, Mesquite, TX 75150Off Market
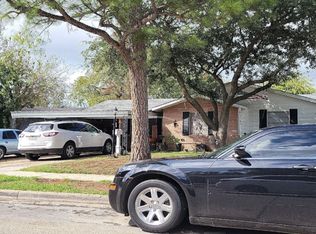
- $254,2003 bd2 ba1.4k sqft2737 Rosewood Dr, Mesquite, TX 75150Off Market
- $261,7003 bd2 ba1.6k sqft4021 Oleander Trl, Mesquite, TX 75150Off Market
- $214,5003 bd2 ba1.1k sqft2749 Rosewood Dr, Mesquite, TX 75150Off Market
- $215,3003 bd2 ba1.3k sqft4016 Oleander Trl, Mesquite, TX 75150Off Market
Nearby schools
GreatSchools rating
- 5/10Florence Elementary SchoolGrades: PK-5Distance: 0.6 mi
- 4/10Vanston Middle SchoolGrades: 6-8Distance: 0.7 mi
- 4/10North Mesquite High SchoolGrades: 9-12Distance: 1 mi
Schools provided by the listing agent
- Elementary: Black
- Middle: Kimbrough
- High: Horn
- District: Mesquite ISD
Source: NTREIS. This data may not be complete. We recommend contacting the local school district to confirm school assignments for this home.
Get a cash offer in 3 minutes
Find out how much your home could sell for in as little as 3 minutes with a no-obligation cash offer.
Estimated market value
$287,800
Get a cash offer in 3 minutes
Find out how much your home could sell for in as little as 3 minutes with a no-obligation cash offer.
Estimated market value
$287,800
- Texas
- Dallas County
- Mesquite
- 75150
- Casa View Heights
- 4013 Oleander Trl
