Rarely available 4th-floor penthouse corner unit in the highly desirable gated community of Banyan Trace. Boasting the largest floor plan in the community, this spacious 2-bedroom plus den, 2-bath condo offers approximately 1,391 square feet under air with a split-bedroom design, soaring cathedral ceilings, and the added light and privacy that only an end unit can provide. The open main living area flows seamlessly to the spacious screened corner lanai with electric roll-down shutters, where you can relax and enjoy peaceful wooded landscape views with excellent privacy. Inside, the open-concept layout features a functional kitchen with breakfast bar, spacious living and dining areas, a den offering flexible living space, and a convenient in-residence laundry area with new washer and dryer. Newly painted interiors, tile flooring throughout, and updated appliances enhance the home’s stylish, move-in-ready appeal. The primary suite features a large walk-in closet and en-suite bath with dual sinks and shower. Additional highlights include elevator access, covered parking, and a large private storage unit just steps from the condo. Residents of Banyan Trace enjoy outstanding amenities including a community pool and spa, tennis, pickleball, bocce, clubhouse, fitness room, and BBQ/picnic area, all just minutes from downtown Cape Coral’s shopping, dining, and entertainment.
Active
Price cut: $6K (5/15)
$229,000
4013 Palm Tree Blvd APT 401, Cape Coral, FL 33904
2beds
1,391sqft
:
Get pre-qualified$2,218/mo
Condominium, Single Family Residence
Built in 2004
-- sqft lot
$219,100 Zestimate®
$165/sqft
$680/mo HOA
What's special
Split-bedroom designUpdated appliancesNewly painted interiorsOpen-concept layoutSoaring cathedral ceilingsTile flooring throughoutElectric roll-down shutters
- 106 days |
- 161 |
- 5 |
Zillow last checked:
Listing updated:
Listed by:
Doug Stokes 239-603-1551,
Re/Max Sunshine,
Stephen Stokes 239-645-2405,
Re/Max Sunshine
Source: Florida Gulf Coast MLS,MLS#: 2026013940 Originating MLS: Florida Gulf Coast
Originating MLS: Florida Gulf CoastFacts & features
Interior
Bedrooms & bathrooms
- Bedrooms: 2
- Bathrooms: 2
- Full bathrooms: 2
Rooms
- Room types: Den, Screened Porch, Great Room
Heating
- Central, Electric
Cooling
- Central Air, Ceiling Fan(s), Electric
Appliances
- Included: Dryer, Dishwasher, Microwave, Range, Washer
- Laundry: Inside
Features
- Breakfast Bar, Cathedral Ceiling(s), Dual Sinks, Living/Dining Room, Shower Only, Separate Shower, Walk-In Closet(s), Split Bedrooms, Den, Screened Porch, Great Room
- Flooring: Tile
- Windows: Single Hung, Sliding
Interior area
- Total structure area: 1,391
- Total interior livable area: 1,391 sqft
Video & virtual tour
Property
Parking
- Total spaces: 1
- Parking features: Assigned, Common, Covered, One Space, Detached Carport
- Carport spaces: 1
Features
- Patio & porch: Lanai, Porch, Screened
- Exterior features: Storage, Shutters Electric
- Pool features: Community
- Has view: Yes
- View description: Landscaped, Trees/Woods
- Waterfront features: None
Lot
- Size: 0.26 Acres
- Features: Zero Lot Line
Details
- Parcel number: 124523C205105.0401
- Lease amount: $0
- Zoning description: R3-D
Construction
Type & style
- Home type: Condo
- Architectural style: Penthouse,Mid Rise
- Property subtype: Condominium, Single Family Residence
- Attached to another structure: Yes
Materials
- Block, Concrete, Stucco
- Roof: Tile
Condition
- Resale
- Year built: 2004
Utilities & green energy
- Sewer: Public Sewer
- Water: Public
- Utilities for property: Cable Available
Community & HOA
Community
- Features: Elevator, Gated
- Security: Security Gate, Gated Community
- Condo and coop fee: $1,355 quarterly
- Membership fee: $0
- Subdivision: FAIRWAY VILLAS
HOA
- Has HOA: Yes
- Amenities included: Bocce Court, Clubhouse, Fitness Center, Pickleball, Pool, Spa/Hot Tub, Tennis Court(s), Management
- Services included: Cable TV, Insurance, Internet, Irrigation Water, Maintenance Grounds, Pest Control, Sewer, Street Lights, Trash, Water
- HOA fee: $684 quarterly
- HOA phone: 239-201-2433
Location
- Region: Cape Coral
Financial & listing details
- Price per square foot: $165/sqft
- Tax assessed value: $232,076
- Annual tax amount: $4,135
- Date on market: 4/13/2026
- Cumulative days on market: 106 days
- Listing terms: All Financing Considered,Cash
- Ownership: Condo
- Road surface type: Paved
Estimated market value
$219,100
$208,000 - $230,000
$1,579/mo
Price history
| Date | Event | Price |
|---|---|---|
| 5/15/2026 | Price change | $229,000-2.6%$165/sqft |
Source:  Florida Gulf Coast MLS #2026013940 Report a problem Florida Gulf Coast MLS #2026013940 Report a problem | ||
| 4/13/2026 | Listed for sale | $235,000-25.4%$169/sqft |
Source: Florida Gulf Coast MLS #2026013940 Report a problem | ||
| 3/7/2024 | Listing removed | -- |
Source:  SWFLMLS #223082151 Report a problem SWFLMLS #223082151 Report a problem | ||
| 2/29/2024 | Listing removed | -- |
Source: Zillow Rentals Report a problem | ||
| 2/22/2024 | Price change | $1,695-5.6%$1/sqft |
Source: Zillow Rentals Report a problem | ||
| 2/8/2024 | Listed for rent | $1,795-28.2%$1/sqft |
Source: Zillow Rentals Report a problem | ||
| 11/9/2023 | Listed for sale | $315,000+77.5%$226/sqft |
Source:  Florida Gulf Coast MLS #223082151 Report a problem Florida Gulf Coast MLS #223082151 Report a problem | ||
| 3/30/2018 | Sold | $177,500-3%$128/sqft |
Source: Florida Gulf Coast MLS #217065963 Report a problem | ||
| 2/19/2018 | Pending sale | $183,000$132/sqft |
Source: Bohio Realty LLC #217065963 Report a problem | ||
| 12/1/2017 | Listing removed | $2,500$2/sqft |
Source: Bohio Realty LLC #217061068 Report a problem | ||
| 10/30/2017 | Listed for sale | $183,000+7.6%$132/sqft |
Source: Bohio Realty LLC #217065963 Report a problem | ||
| 10/7/2017 | Listed for rent | $2,500+66.7%$2/sqft |
Source: Zillow Rental Manager #217061068 Report a problem | ||
| 8/24/2017 | Listing removed | $1,500$1/sqft |
Source: Bohio Realty LLC #217023130 Report a problem | ||
| 4/25/2017 | Price change | $1,500-16.7%$1/sqft |
Source: Bohio Realty LLC #217023130 Report a problem | ||
| 3/3/2017 | Listed for rent | $1,800$1/sqft |
Source: Zillow Rental Manager Report a problem | ||
| 1/9/2017 | Listing removed | $170,000$122/sqft |
Source: Realhome Services and Solution #216070123 Report a problem | ||
| 12/9/2016 | Price change | $170,000-5.6%$122/sqft |
Source: Realhome Services and Solution #216070123 Report a problem | ||
| 12/1/2016 | Price change | $180,000-10%$129/sqft |
Source: Realhome Services and Solution #216070123 Report a problem | ||
| 4/13/2016 | Price change | $200,000-11.9%$144/sqft |
Source: Century 21 Birchwood Rlty, Inc #216003437 Report a problem | ||
| 3/23/2016 | Price change | $227,000-4.4%$163/sqft |
Source: Century 21 Birchwood Rlty, Inc #216003437 Report a problem | ||
| 3/16/2016 | Price change | $237,500+20.6%$171/sqft |
Source: Century 21 Birchwood Rlty, Inc #216003437 Report a problem | ||
| 2/9/2016 | Price change | $197,000-1.5%$142/sqft |
Source: Century 21 Birchwood Rlty, Inc #216003437 Report a problem | ||
| 12/23/2015 | Price change | $200,000-9.9%$144/sqft |
Source: Owner Report a problem | ||
| 11/18/2015 | Listed for sale | $222,000-5.9%$160/sqft |
Source: Owner Report a problem | ||
| 8/3/2004 | Sold | $235,900$170/sqft |
Source: Public Record Report a problem | ||
Public tax history
| Year | Property taxes | Tax assessment |
|---|---|---|
| 2025 | $4,135 +2% | $227,297 +10% |
| 2024 | $4,056 +0.2% | $206,634 +10% |
| 2023 | $4,049 +23.2% | $187,849 +10% |
| 2022 | $3,286 +10.3% | $170,772 +10% |
| 2021 | $2,979 +5.5% | $155,247 +9.9% |
| 2020 | $2,825 +0.4% | $141,313 |
| 2019 | $2,813 | $141,313 -0.6% |
| 2018 | $2,813 -2.5% | $142,120 -6.4% |
| 2017 | $2,884 -7.2% | $151,810 +9.1% |
| 2016 | $3,106 +7.1% | $139,111 +12.8% |
| 2015 | $2,900 +160.1% | $123,300 +9.1% |
| 2014 | $1,115 +5.4% | $113,000 +16.7% |
| 2013 | $1,058 +11.3% | $96,800 +16.8% |
| 2012 | $950 -7.2% | $82,900 -3% |
| 2011 | $1,025 -30.2% | $85,500 -18.6% |
| 2010 | $1,468 -3.8% | $105,100 -4.5% |
| 2009 | $1,526 -38.3% | $110,010 -38.9% |
| 2008 | $2,471 -7.6% | $180,000 -23.7% |
| 2007 | $2,673 -0.6% | $236,000 +21.6% |
| 2006 | $2,689 +753% | $194,000 +1193.3% |
| 2004 | $315 | $15,000 |
Find assessor info on the county website
Monthly payment
Est. payment
Payment breakdown
Explore the cost of this home by adjusting the details. Changes won't be saved.Climate risks
Neighborhood: 33904
Nearby schools
GreatSchools rating
- 7/10Cape Elementary SchoolGrades: PK-5Distance: 1 mi
- 7/10Gulf Middle SchoolGrades: 6-8Distance: 3.2 mi
- 5/10Cape Coral High SchoolGrades: 9-12Distance: 2.4 mi
- $179,8002 bd2 ba1.1k sqft4013 Palm Tree Blvd APT 302, Cape Coral, FL 33904Off Market
- $167,3002 bd2 ba1.1k sqft4013 Palm Tree Blvd APT 202, Cape Coral, FL 33904Off Market
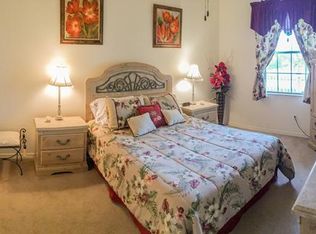
- $187,9002 bd2 ba1.3k sqft4013 Palm Tree Blvd APT 108, Cape Coral, FL 33904Off Market
- $200,0002 bd2 ba1.3k sqft4013 Palm Tree Blvd APT 101, Cape Coral, FL 33904Sold
- $163,2002 bd2 ba1.1k sqft4013 Palm Tree Blvd APT 102, Cape Coral, FL 33904Off Market
- $157,8002 bd2 ba1.1k sqft4013 Palm Tree Blvd APT 103, Cape Coral, FL 33904Off Market
- $207,7002 bd2 ba1.1k sqft4013 Palm Tree Blvd APT 105, Cape Coral, FL 33904Off Market
- $154,6002 bd2 ba1.1k sqft4013 Palm Tree Blvd APT 106, Cape Coral, FL 33904Off Market
- $174,9002 bd2 ba1.1k sqft4013 Palm Tree Blvd APT 107, Cape Coral, FL 33904Off Market
A local agent can set up tours, give advice and negotiate with sellers.
A local lender can help you make sure your offer is ready when you are.
Similar homes
- $215,0002 bd2 ba1k sqft3813 SE 11th Pl #1214, Cape Coral, FL 33904For Sale

 MLS ID #2026031144, Jacqui Engh, RE/MAX Realty Team. Florida Gulf Coast MLS
 - $229,5002 bd2 ba1.3k sqft1333 SE 40th Ter APT 2A, Cape Coral, FL 33904For Sale
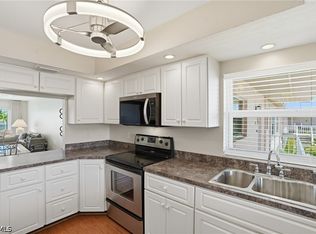 MLS ID #2026017674, Ariel Burnham, Compass Florida, LLC. Florida Gulf Coast MLS
 - $246,5002 bd2 ba1.2k sqft912 SE 46th St APT 201, Cape Coral, FL 33904For Sale
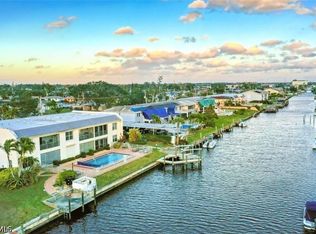 MLS ID #2026016587, Heather Porrett, The Keyes Company. Florida Gulf Coast MLS
 - $235,0003 bd2 ba1.4k sqft1705 Beach Pkwy APT 206, Cape Coral, FL 33904For Sale
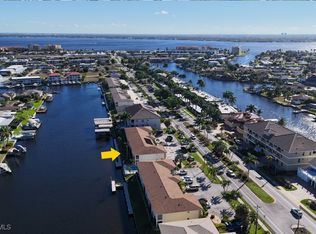 MLS ID #2026001242, James Sommers, RE/MAX Trend. Florida Gulf Coast MLS
 - $200,0002 bd2 ba1.1k sqft1006 SE 46th St APT 2C, Cape Coral, FL 33904For SaleMLS ID #2026009604, Debby Mantell, RE/MAX Realty Group. Florida Gulf Coast MLS
- $235,0002 bd2 ba1.1k sqft14071 Brant Point Cir #6304, Fort Myers, FL 33919For SaleMLS ID #2026028000, Terry Hall-Gordley, Always Island Time Realty LLC. Florida Gulf Coast MLS
- $229,0002 bd2 ba1.1k sqft13331 Medinah Cir W APT 2, Fort Myers, FL 33907For SaleMLS ID #2026009228, Joni Willoughby, Seven Lakes Real Estate. Florida Gulf Coast MLS
- $219,0002 bd2 ba1.1k sqft14081 Brant Point Cir #5205, Fort Myers, FL 33919For SaleMLS ID #2026022839, Sandra Weir, Premiere Plus Realty Company. Florida Gulf Coast MLS
- $249,0002 bd2 ba1.6k sqft11751 Pasetto Ln APT 407, Fort Myers, FL 33908For SaleMLS ID #2026022054, Jeannie Blymyer, Key to Florida Realty. Florida Gulf Coast MLS
- $225,0003 bd2 ba1.2k sqft1427 SW 47th Ter APT 202, Cape Coral, FL 33914For SaleMLS ID #2026006580, Vicki Diaz, Pro Management Realty. Florida Gulf Coast MLS
- $239,0003 bd2 ba1.6k sqft10046 Via Colomba Cir APT 203, Fort Myers, FL 33966For SaleMLS ID #2026030672, Billee Silva, Century 21 AllPoints Realty. Florida Gulf Coast MLS
- $259,0002 bd2 ba1.1k sqft14995 Rivers Edge Ct APT 251, Fort Myers, FL 33908For SaleMLS ID #2026016396, Michelle D'Amico, Berkshire Hathaway Florida. Florida Gulf Coast MLS
- $199,0003 bd2 ba1.5k sqft8515 Oakshade Cir Unit 201, Fort Myers, FL 33919For SaleMLS ID #2026019659, Tom Kiessling, Compass Florida, LLC. Florida Gulf Coast MLS
- $240,0002 bd2 ba1.2k sqft10730 Ravenna Way Unit 305, Fort Myers, FL 33913For SaleMLS ID #2026023925, Jenna Scharf, Treeline Realty Corp. Florida Gulf Coast MLS
- $202,9002 bd2 ba1.1k sqft14511 Daffodil Dr APT 1407, Fort Myers, FL 33919For SaleMLS ID #2026016071, Kristi Davis, Keller Williams Realty Fort Myers and the Islands. Florida Gulf Coast MLS
- $235,0002 bd2 ba1.2k sqft14135 Mystic Seaport Way, Fort Myers, FL 33919For SaleMLS ID #2026010475, Melanie Rowland, Nesbit Real Estate, Inc.. Florida Gulf Coast MLS
- $245,0003 bd2 ba1.6k sqft17288 Acapulco Rd Unit 421, Punta Gorda, FL 33955For SaleMLS ID #2026013611, Jennifer Taberski, LPT Realty, LLC. Florida Gulf Coast MLS
- $234,9002 bd2 ba1.2k sqft12110 Summergate Cir APT 202, Fort Myers, FL 33913For SaleMLS ID #2025021111, Peter Davis, Carney Realty & Associates Inc. Florida Gulf Coast MLS
- $255,0003 bd2 ba1.2k sqft14985 Rivers Edge Ct APT 233, Fort Myers, FL 33908For SaleMLS ID #2025023736, Michael Newes, John R. Wood Properties. Florida Gulf Coast MLS
- $164,9002 bd2 ba1k sqft12561 Equestrian Cir APT 802, Fort Myers, FL 33907For SaleMLS ID #2026031450, Oksana Pearlman, Marzucco Real Estate. Florida Gulf Coast MLS
