MOVE-IN READY! BRAND-NEW CONSTRUCTION!
Price Improvement!! Step into a home that feels brand new because it is — and imagine being the very first to create memories here. This stunning 3-bedroom, 2.5-bath townhome blends modern design with everyday comfort and features a spacious 2-car garage, perfect for both convenience and storage.
At the heart of the home, the beautifully designed kitchen invites connection and conversation with quartz countertops, crisp white cabinetry, and a ceramic tile backsplash that delivers timeless style with lasting durability. Mohawk laminated wood flooring flows through the main living areas, offering a warm, welcoming feel, while Mohawk LVT in the baths and laundry adds peace of mind with easy care and resilience.
Upstairs, retreat to your private primary suite — a calming escape with a spa-inspired bath and an oversized walk-in closet designed to simplify your mornings. The open loft provides flexible space to fit your lifestyle, whether you envision a cozy media room, productive home office, or play area.
Best of all, you can make this dream home yours with just $1,000 down. Don’t miss this rare opportunity to own a brand-new, move-in-ready home at a newly reduced price — this one truly checks all the boxes.
Closed
$290,920
4013 Port Richmond Ave #2, Gastonia, NC 28056
3beds
1,879sqft
Townhouse
Built in 2025
0.05 Acres Lot
$290,500 Zestimate®
$155/sqft
$2,083 Estimated rent
Home value
$290,500
$276,000 - $305,000
$2,083/mo
Zestimate® history
Owner options
List your home for rent
$2,083/mo
Rent Zestimate®
Find your next renter with Zillow Rental Manager. Plus, with online applications, you can quickly screen prospective tenants – for free.
$2,083/mo
Rent Zestimate®
Refinance and save
$1,854/mo
Est. payment
Refinancing to a lower rate could help reduce your monthly payments and save thousands over the life of the loan.
$1,854/mo
Est. payment
Explore your selling options
Work with a Zillow partner agent
Leverage their expertise and Zillow's premium Showcase listings to get your home seen by more buyers.
Get startedList with your own agent
Get your home in front of millions of buyers by listing it on Zillow.
Learn how to do itSell it yourself
Take full control of how buyers see your home on Zillow by listing For Sale by Owner (FSBO).
List your homeWhat's special
Spa-inspired bathMohawk laminated wood flooringCeramic tile backsplashQuartz countertopsOversized walk-in closetPrivate primary suiteBeautifully designed kitchen
Zillow last checked:
Listing updated:
Listed by:
Donna Cannone Donna.Cannone@adamshomes.com,
Adams Homes Realty-NC, Inc.,
Kirsten Tammelleo,
Adams Homes Realty-NC, Inc.
Bought with:
Bruce Allen
EXP Realty LLC Ballantyne
Source: Canopy MLS as distributed by MLS GRID,MLS#: 4327895
Facts & features
Interior
Bedrooms & bathrooms
- Bedrooms: 3
- Bathrooms: 3
- Full bathrooms: 2
- 1/2 bathrooms: 1
Primary bedroom
- Features: Ceiling Fan(s), Walk-In Closet(s)
- Level: Upper
Bedroom s
- Level: Upper
Bedroom s
- Level: Upper
Dining area
- Level: Main
Kitchen
- Features: Kitchen Island, See Remarks
- Level: Main
Laundry
- Level: Upper
Living room
- Features: Ceiling Fan(s), Open Floorplan
- Level: Main
Loft
- Features: Attic Stairs Pulldown
- Level: Upper
Heating
- Natural Gas
Cooling
- Central Air
Appliances
- Included: Dishwasher, Disposal, Electric Range, Gas Water Heater, Microwave, Plumbed For Ice Maker, Refrigerator with Ice Maker, Self Cleaning Oven
- Laundry: Electric Dryer Hookup, Laundry Room, Upper Level, Washer Hookup
Features
- Drop Zone, Kitchen Island, Pantry, Walk-In Closet(s)
- Flooring: Carpet, Laminate, Vinyl
- Doors: Insulated Door(s)
- Windows: Insulated Windows
- Has basement: No
- Attic: Pull Down Stairs
Interior area
- Total structure area: 1,879
- Total interior livable area: 1,879 sqft
- Finished area above ground: 1,879
- Finished area below ground: 0
Property
Parking
- Total spaces: 6
- Parking features: Driveway, Attached Garage, Garage Door Opener, Garage Faces Front, Garage on Main Level
- Attached garage spaces: 2
- Uncovered spaces: 4
Features
- Levels: Two
- Stories: 2
- Entry location: Main
- Patio & porch: Front Porch, Patio
- Exterior features: Lawn Maintenance
- Fencing: Partial
Lot
- Size: 0.05 Acres
- Features: Level
Details
- Parcel number: 311958
- Zoning: RES
- Special conditions: Standard
Construction
Type & style
- Home type: Townhouse
- Architectural style: Arts and Crafts,Transitional
- Property subtype: Townhouse
Materials
- Fiber Cement, Shingle/Shake, Stone
- Foundation: Slab
Condition
- New construction: Yes
- Year built: 2025
Details
- Builder model: 1875B
- Builder name: Adams Homes
Utilities & green energy
- Sewer: Public Sewer
- Water: City
- Utilities for property: Cable Available
Community & HOA
Community
- Security: Carbon Monoxide Detector(s), Smoke Detector(s)
- Subdivision: Pine Trace
HOA
- Has HOA: Yes
- HOA fee: $70 monthly
- HOA name: CAMS
- HOA phone: 877-672-2267
Location
- Region: Gastonia
Financial & listing details
- Price per square foot: $155/sqft
- Tax assessed value: $258,650
- Date on market: 1/27/2026
- Cumulative days on market: 79 days
- Listing terms: Cash,Conventional,FHA,VA Loan
- Road surface type: Concrete, Paved
Price history
| Date | Event | Price |
|---|---|---|
| 7/1/2026 | Sold | $290,920$155/sqft |
Source:  Canopy MLS as distributed by MLS GRID #4327895 Report a problem Canopy MLS as distributed by MLS GRID #4327895 Report a problem | ||
| 4/16/2026 | Pending sale | $290,920$155/sqft |
Source: Canopy MLS as distributed by MLS GRID #4327895 Report a problem | ||
| 3/27/2026 | Price change | $290,920-1%$155/sqft |
Source: Canopy MLS as distributed by MLS GRID #4327895 Report a problem | ||
| 3/12/2026 | Price change | $293,990-9.4%$156/sqft |
Source: Canopy MLS as distributed by MLS GRID #4327895 Report a problem | ||
| 1/27/2026 | Listed for sale | $324,490$173/sqft |
Source: Canopy MLS as distributed by MLS GRID #4327895 Report a problem | ||
Public tax history
Tax history is unavailable.
Neighborhood: 28056
Nearby homes
- $258,9903 bd3 ba1.5k sqft4037 Port Richmond Ave #8, Gastonia, NC 28056Sold

- $290,4003 bd3 ba1.8k sqft4033 Port Richmond Ave #7, Gastonia, NC 28056Sold
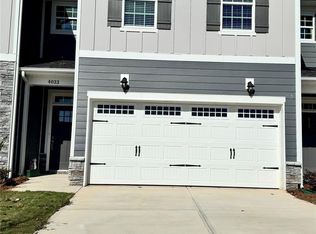
- $259,0003 bd2 ba1.8k sqft4037 Port Richmond Ave, Gastonia, NC 28056Sold
- $290,500-- bd-- ba-- sqft4033 Port Richmond Ave, Gastonia, NC 28056Sold
- $271,0003 bd3 ba1.5k sqft4017 Port Richmond Ave #3, Gastonia, NC 28056Sold
- $321,4203 bd3 ba1.8k sqft4041 Port Richmond Ave #9, Gastonia, NC 28056Sold
- $321,5003 bd2 ba1.9k sqft4041 Port Richmond Ave, Gastonia, NC 28056Sold
- $301,0003 bd2 ba1.8k sqft4029 Port Richmond Ave, Gastonia, NC 28056Sold
Nearby schools
GreatSchools rating
- 2/10Hershal H Beam Elementary SchoolGrades: PK-5Distance: 1 mi
- 2/10Southwest Middle SchoolGrades: 6-8Distance: 1.4 mi
- 4/10Forestview High SchoolGrades: 9-12Distance: 4 mi
Schools provided by the listing agent
- Elementary: H.H. Beam
- Middle: Southwest
- High: Forestview
Source: Canopy MLS as distributed by MLS GRID. This data may not be complete. We recommend contacting the local school district to confirm school assignments for this home.
Get a cash offer in 3 minutes
Find out how much your home could sell for in as little as 3 minutes with a no-obligation cash offer.
Estimated market value
$290,500
Get a cash offer in 3 minutes
Find out how much your home could sell for in as little as 3 minutes with a no-obligation cash offer.
Estimated market value
$290,500
- North Carolina
- Gaston County
- Gastonia
- 28056
- 4013 Port Richmond Ave Unit 2
Nearby cities
Nearby neighborhoods
Nearby zip codes
Other Gastonia Topics
