Skip main navigation
Pending
$725,000
3beds
2,873sqft

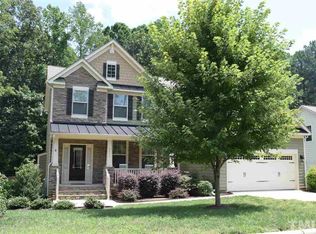
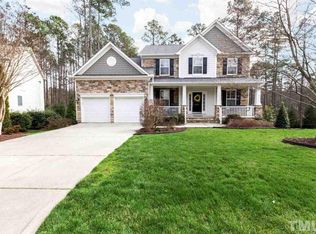
4013 Red Grape Dr, Raleigh, NC 27607

3beds
2,873sqft
Single family residence, residential
Built in 2007
0.25 Acres
2 Attached garage spaces
$252 price/sqft
$40/mo HOA

What's special

This beautifully appointed 3-bedroom, 3-bath home combines elegant design, high-end upgrades, and a highly desirable location close to SAS, RDU Airport, Downtown Raleigh, Fenton for shopping and dining, and major commuter routes. The heart of the home is the stunning chef's kitchen, showcasing gorgeous Matarazzo Dolomite countertops, an oversized island with ...

14 days
|
1,715
|
113
|

Likely to sell faster than

Source: Doorify MLS,MLS#: 10180427MLS Logo
Travel times

Living Room

Kitchen

Primary Bedroom

Zillow last checked:

Listing updated:

Listed by:

Sharon Evans 919-271-3399,

EXP Realty LLC

Source: Doorify MLS,MLS#: 10180427MLS Logo

Facts & features

Interior

Bedrooms & bathrooms
  • Bedrooms: 3
  • Bathrooms: 3
  • Full bathrooms: 2
  • 1/2 bathrooms: 1
Heating
  • Central, Fireplace Insert, Fireplace(s), Forced Air, Natural Gas
Cooling
  • Central Air
Appliances
  • Included: Built-In Gas Range, Built-In Range, Cooktop, Dishwasher, Double Oven, Gas Cooktop, Gas Range, Microwave, Oven, Range, Stainless Steel Appliance(s)
  • Laundry: Inside, Laundry Room, Main Level, Sink
Features
  • Bathtub/Shower Combination, Bookcases, Breakfast Bar, Built-in Features, Ceiling Fan(s), Chandelier, Crown Molding, Double Vanity, Eat-in Kitchen, Entrance Foyer, High Ceilings, Kitchen Island, Open Floorplan, Master Downstairs, Quartz Counters, Recessed Lighting, Separate Shower, Smooth Ceilings, Soaking Tub, Stone Counters, Tray Ceiling(s), Vaulted Ceiling(s), Walk-In Closet(s)
  • Flooring: Carpet, Hardwood, Tile, Wood
  • Basement: Crawl Space
  • Number of fireplaces: 1
  • Fireplace features: Family Room, Gas, Gas Log, Insert
  • Common walls with other units/homes: No Common Walls
Interior area
  • Total structure area: 2,873
  • Total interior livable area: 2,873 sqft
  • Finished area above ground: 2,873
  • Finished area below ground: 0
Video & virtual tour

Property

Parking
  • Total spaces: 4
  • Parking features: Attached, Direct Access, Driveway, Garage, Garage Faces Front, Inside Entrance, Kitchen Level, Private
  • Attached garage spaces: 2
  • Uncovered spaces: 2
Features
  • Levels: Two
  • Stories: 2
  • Patio & porch: Covered, Deck, Front Porch, Patio, Porch
  • Exterior features: Rain Gutters
  • Has view: Yes
  • View description: Neighborhood, Trees/Woods
Lot
  • Size: 0.25 Acres
  • Dimensions: 65 x 116 x 115 x 134
  • Features: Back Yard, Front Yard, Interior Lot, Landscaped, Private
Details
  • Parcel number: 0774.11663102.000
  • Special conditions: Standard

Construction

Type & style
  • Home type: SingleFamily
  • Architectural style: Traditional, Transitional
  • Property subtype: Single Family Residence, Residential
Materials
  • Brick, Brick Veneer, Fiber Cement
  • Foundation: Raised
  • Roof: Shingle
Condition
  • New construction: No
  • Year built: 2007

Utilities & green energy

  • Sewer: Public Sewer
  • Water: Public

Community & HOA

Community
  • Subdivision: Brandywine
HOA
  • Has HOA: Yes
  • Services included: Sewer
  • HOA fee: $240 semi-annually
Location
  • Region: Raleigh

Financial & listing details

  • Price per square foot: $252/sqft
  • Tax assessed value: $726,299
  • Annual tax amount: $6,245
  • Date on market: 7/16/2026
  • Road surface type: Asphalt, Paved

Price history

DateEventPrice
7/24/2026Pending sale$725,000$252/sqft
Source: Doorify MLS #10180427 Report a problem
7/16/2026Listed for sale$725,000+35.5%$252/sqft
Source: Doorify MLS #10180427 Report a problem
4/28/2021Sold$535,000+1.9%$186/sqft
Source: Doorify MLS #2374244 Report a problem
3/29/2021Pending sale$525,000$183/sqft
Source: Fonville Morisey Realty #2374244 Report a problem
3/29/2021Contingent$525,000$183/sqft
Source: Doorify MLS #2374244 Report a problem
3/26/2021Listed for sale$525,000+695.5%$183/sqft
Source: Doorify MLS #2374244 Report a problem
3/20/2013Sold$66,000-82.6%$23/sqft
Source: Public Record Report a problem
5/15/2010Listing removed$379,900$132/sqft
Source: My Dog Tess, Inc. #1663960 Report a problem
8/27/2009Listed for sale$379,900-2.6%$132/sqft
Source: My Dog Tess, Inc. #1663960 Report a problem
7/25/2009Listing removed$389,900$136/sqft
Source: My Dog Tess, Inc. #1663960 Report a problem
6/10/2009Price change$389,900-2.5%$136/sqft
Source: My Dog Tess, Inc. #1663960 Report a problem
5/17/2009Listed for sale$399,900-0.3%$139/sqft
Source: My Dog Tess, Inc. #1663960 Report a problem
11/29/2007Sold$401,000$140/sqft
Source: Public Record Report a problem

Public tax history

YearProperty taxesTax assessment
2025$6,245 +2.2%$726,299
2024$6,110 +22.9%$726,299 +46.9%
2023$4,973 +3.9%$494,278
2022$4,787 +4.9%$494,278
2021$4,565 -0.5%$494,278 +2.8%
2020$4,589 +6.2%$480,932 +19.7%
2019$4,321 $401,690
2018$4,321 +13.1%$401,690 +2%
2017$3,821 +1.5%$393,936
2016$3,764 -7.6%$393,936 -4.3%
2015$4,073 $411,687
2014-- $411,687
2013-- $411,687
2012-- $411,687
2011-- $411,687
2010-- $411,687 -1.6%
2009-- $418,387
2008-- --

Find assessor info on the county website

Monthly payment

Est. payment
$4,060/mo
Principal & interest
$3609
Property taxes
$411
HOA Fees
$40
More affordability toolsChevron Right

Estimated market value

$701,600

$667,000 - $737,000

$3,060/mo

Climate risks

Explore flood, wildfire, and other predictive climate risk information for this property on First Street®️.

Neighborhood: 27607

Nearby schools

Reedy Creek Elementary
Grades K-51.6 miles
7/10
GreatSchools® Rating
Test Score Rating
6/10
Student Progress Rating
7/10
Reedy Creek Middle
Grades 6-81.7 miles
8/10
GreatSchools® Rating
Test Score Rating
7/10
Student Progress Rating
8/10
Athens Drive High
Grades 9-122.8 miles
8/10
GreatSchools® Rating
Test Score Rating
5/10
College Readiness Rating
7/10
Student Progress Rating
10/10