Welcome to this unparalleled luxury residence situated in the prestigious Regency Lake neighborhood of East Cobb, Marietta. Truly one-of-a-kind, this is a must see to appreciate, as there are unexpected surprises around every corner. It has been meticulously upgraded to offer a luxurious living experience, seamlessly blending comfort with high-end finishes. It's designed for discerning buyers who appreciate the finer things in life, ensuring every detail contributes to a sophisticated lifestyle. The heart of this home is the chef's dream kitchen, fully equipped with custom cabinetry, refrigerator drawers, a Sub-Zero refrigerator, a Wolf oven, and a beverage refrigerator. This kitchen is designed to cater to both daily family meals and large, elegant gatherings. Across from the kitchen, the luxurious primary suite on the main level offers tranquility and comfort. It features a completely renovated bathroom in 2023 with custom cabinetry and marble countertops, creating a spa-like retreat for relaxation. Step outside to discover a beautifully designed backyard that serves as a true outdoor oasis. The covered patio with custom stonework and an elegant fireplace, provides the perfect setting for alfresco gatherings. The front yard, which has been professionally redesigned and featured on HGTV, showcases exquisite custom stonework and a retaining wall, enhancing the home's curb appeal. Both the front and back yard have a landscape gorgeous lighting. The fully finished basement extends the living space, ideal for entertainment or accommodating extended family. It includes two additional bedrooms, a full kitchen, a full bathroom, and a stadium-style theater room. A highlight of this home is the impressive 1000-bottle wine room, equipped with custom shelving and a refrigeration system, ensuring your wine collection is both well-preserved and elegantly displayed. Additional luxuries enhance the home's value, including new custom fiberglass windows throughout, a tankless water heater, a whole-house water filtration system, a main floor steam humidifier, and an electric dog fence, new garage doors, a cozy gas log fireplace, and plantation shutters throughout. As part of a swim/tennis community, this property offers access to excellent recreational facilities, adding to the lifestyle benefits. Located near top-tier schools and vibrant community amenities, this home offers the perfect blend of privacy and accessibility. Don’t miss the chance to own this extraordinary residence. Schedule your private tour today and experience firsthand the meticulous craftsmanship and luxurious details this home has to offer.
Closed
$1,175,000
4013 Regency Lake Trl, Marietta, GA 30062
6beds
5,443sqft
Single Family Residence, Residential
Built in 1998
0.34 Acres Lot
$1,201,500 Zestimate®
$216/sqft
$5,619 Estimated rent
Home value
$1,201,500
$1.14M - $1.27M
$5,619/mo
Zestimate® history
Owner options
List your home for rent
$5,619/mo
Rent Zestimate®
Find your next renter with Zillow Rental Manager. Plus, with online applications, you can quickly screen prospective tenants – for free.
$5,619/mo
Rent Zestimate®
Refinance and save
$8,417/mo
Est. payment
Refinancing to a lower rate could help reduce your monthly payments and save thousands over the life of the loan.
$8,417/mo
Est. payment
Explore your selling options
Work with a Zillow partner agent
Leverage their expertise and Zillow's premium Showcase listings to get your home seen by more buyers.
Get startedList with your own agent
Get your home in front of millions of buyers by listing it on Zillow.
Learn how to do itSell it yourself
Take full control of how buyers see your home on Zillow by listing For Sale by Owner (FSBO).
List your homeWhat's special
Zillow last checked:
Listing updated:
Listed by:
Brandon Patterson,
Atlanta Fine Homes Sotheby's International
Bought with:
KIRSTEN RICCI, 339277
Berkshire Hathaway HomeServices Georgia Properties
Source: FMLS GA,MLS#: 7380551
Facts & features
Interior
Bedrooms & bathrooms
- Bedrooms: 6
- Bathrooms: 5
- Full bathrooms: 4
- 1/2 bathrooms: 1
- Main level bathrooms: 1
- Main level bedrooms: 1
Rooms
- Room types: Basement, Media Room, Office, Wine Cellar, Workshop
Primary bedroom
- Features: Master on Main, Sitting Room
- Level: Master on Main, Sitting Room
Bedroom
- Features: Master on Main, Sitting Room
Primary bathroom
- Features: Double Vanity, Separate Tub/Shower, Soaking Tub
Dining room
- Features: Seats 12+, Separate Dining Room
Kitchen
- Features: Breakfast Room, Cabinets Stain, Cabinets White, Kitchen Island, Stone Counters, View to Family Room
Heating
- Central
Cooling
- Central Air
Appliances
- Included: Dishwasher, Disposal, Dryer, Gas Range, Range Hood, Refrigerator, Tankless Water Heater, Washer
- Laundry: In Hall, Laundry Room, Main Level
Features
- Crown Molding, Double Vanity, High Ceilings 9 ft Lower, High Ceilings 9 ft Upper, High Ceilings 10 ft Main, Sound System, Vaulted Ceiling(s), Walk-In Closet(s)
- Flooring: Hardwood
- Windows: Insulated Windows, Plantation Shutters
- Basement: Daylight,Exterior Entry,Finished,Finished Bath,Interior Entry,Walk-Out Access
- Number of fireplaces: 3
- Fireplace features: Gas Log, Gas Starter, Great Room, Other Room, Outside
- Common walls with other units/homes: No Common Walls
Interior area
- Total structure area: 5,443
- Total interior livable area: 5,443 sqft
Property
Parking
- Total spaces: 2
- Parking features: Attached, Garage, Garage Door Opener, Garage Faces Front, Underground, Electric Vehicle Charging Station(s)
- Attached garage spaces: 2
Accessibility
- Accessibility features: None
Features
- Levels: Three Or More
- Patio & porch: Covered, Rear Porch
- Exterior features: Garden, Lighting, Private Yard, Rain Gutters
- Pool features: None
- Spa features: None
- Fencing: Invisible
- Has view: Yes
- View description: Trees/Woods
- Waterfront features: None
- Body of water: None
Lot
- Size: 0.34 Acres
- Features: Back Yard, Landscaped, Sprinklers In Front, Sprinklers In Rear, Wooded
Details
- Additional structures: None
- Parcel number: 16061500920
- Other equipment: Air Purifier, Dehumidifier, Irrigation Equipment
- Horse amenities: None
Construction
Type & style
- Home type: SingleFamily
- Architectural style: Traditional
- Property subtype: Single Family Residence, Residential
Materials
- Stucco
- Foundation: Concrete Perimeter
- Roof: Composition,Shingle
Condition
- Updated/Remodeled
- New construction: No
- Year built: 1998
Utilities & green energy
- Electric: 110 Volts
- Sewer: Public Sewer
- Water: Public
- Utilities for property: Cable Available, Electricity Available, Natural Gas Available, Phone Available, Sewer Available, Underground Utilities, Water Available
Green energy
- Energy efficient items: None
- Energy generation: None
Community & HOA
Community
- Features: Homeowners Assoc, Near Schools, Pool, Sidewalks, Street Lights, Tennis Court(s)
- Security: Carbon Monoxide Detector(s), Security System Owned, Smoke Detector(s)
- Subdivision: Regency Lake
HOA
- Has HOA: Yes
- HOA fee: $850 annually
Location
- Region: Marietta
Financial & listing details
- Price per square foot: $216/sqft
- Tax assessed value: $816,870
- Annual tax amount: $6,110
- Date on market: 5/8/2024
- Cumulative days on market: 10 days
- Electric utility on property: Yes
- Road surface type: Asphalt
Price history
| Date | Event | Price |
|---|---|---|
| 6/18/2024 | Sold | $1,175,000$216/sqft |
Source:  FMLS GA #7380551 Report a problem FMLS GA #7380551 Report a problem | ||
| 5/18/2024 | Pending sale | $1,175,000$216/sqft |
Source: FMLS GA #7380551 Report a problem | ||
| 5/17/2024 | Price change | $1,175,000-2.1%$216/sqft |
Source: FMLS GA #7380551 Report a problem | ||
| 5/8/2024 | Listed for sale | $1,200,000+257.1%$220/sqft |
Source: FMLS GA #7380551 Report a problem | ||
| 1/3/2000 | Sold | $336,000+6.1%$62/sqft |
Source: Public Record Report a problem | ||
| 2/12/1998 | Sold | $316,800$58/sqft |
Source: Public Record Report a problem | ||
Public tax history
| Year | Property taxes | Tax assessment |
|---|---|---|
| 2024 | $7,881 +29% | $326,748 +21% |
| 2023 | $6,110 -8.9% | $270,112 |
| 2022 | $6,705 +6.6% | $270,112 +7.5% |
| 2021 | $6,292 +14.5% | $251,220 +16.9% |
| 2020 | $5,496 | $214,876 |
| 2019 | $5,496 | $214,876 |
| 2018 | $5,496 | $214,876 |
| 2017 | $5,496 +10.6% | $214,876 +8.3% |
| 2016 | $4,967 -2% | $198,436 |
| 2015 | $5,070 -0.6% | $198,436 |
| 2014 | $5,103 -0.6% | $198,436 |
| 2013 | $5,136 -0.6% | $198,436 |
| 2012 | $5,169 -0.2% | $198,436 |
| 2011 | $5,179 +4.6% | $198,436 |
| 2010 | $4,953 | $198,436 |
| 2009 | $4,953 +0.6% | $198,436 |
| 2006 | $4,922 +9.9% | $198,436 +11.3% |
| 2005 | $4,479 +7.1% | $178,316 +7.8% |
| 2004 | $4,181 | $165,360 |
| 2003 | $4,181 +27.6% | $165,360 +31.2% |
| 2002 | $3,275 -2.8% | $125,992 |
| 2001 | $3,371 -8.2% | $125,992 |
| 2000 | $3,671 | $125,992 |
Find assessor info on the county website
Neighborhood: 30062
Nearby homes
- $1,060,9006 bd5 ba5.5k sqft4017 Regency Lake Trl, Marietta, GA 30062Off Market
- $936,3005 bd4 ba4.3k sqft4009 Regency Lake Trl, Marietta, GA 30062Off Market
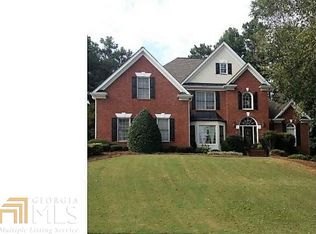
- $875,2004 bd5 ba3.5k sqft4012 Jordan Lake Dr, Marietta, GA 30062Off Market
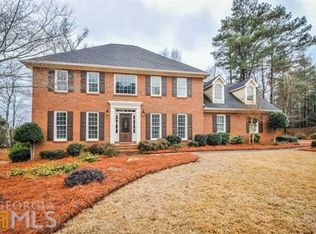
- $789,7005 bd4 ba3.8k sqft4010 Jordan Lake Dr, Marietta, GA 30062Off Market

- $810,7004 bd3 ba3.4k sqft4014 Jordan Lake Dr, Marietta, GA 30062Off Market
- $945,8005 bd4 ba4.9k sqft4005 Regency Lake Trl, Marietta, GA 30062Off Market
- $1,171,0006 bd4 ba4.3k sqft4004 Regency Lake Trl, Marietta, GA 30062Off Market
- $978,1004 bd5 ba5k sqft4021 Regency Lake Trl, Marietta, GA 30062Off Market
Nearby schools
GreatSchools rating
- 8/10Tritt Elementary SchoolGrades: PK-5Distance: 0.8 mi
- 7/10Hightower Trail Middle SchoolGrades: 6-8Distance: 0.5 mi
- 10/10Pope High SchoolGrades: 9-12Distance: 1.5 mi
Schools provided by the listing agent
- Elementary: Tritt
- Middle: Hightower Trail
- High: Pope
Source: FMLS GA. This data may not be complete. We recommend contacting the local school district to confirm school assignments for this home.
Get a cash offer in 3 minutes
Find out how much your home could sell for in as little as 3 minutes with a no-obligation cash offer.
Estimated market value
$1,201,500
Get a cash offer in 3 minutes
Find out how much your home could sell for in as little as 3 minutes with a no-obligation cash offer.
Estimated market value
$1,201,500
- Georgia
- Cobb County
- Marietta
- 30062
- 4013 Regency Lake Trl
