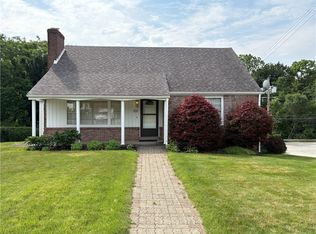
Great swimming pool! There has been many updates to this home that is great for entertaining. The back yard is like a private resort. There’s a swimming pool, hot tub, bar, and a 3-tier deck that overlooks it all. There is also a side cover porch and covered front porch. It has 3 driveways and 2 car garage. Inside the kitchen that has new counter tops, the large living room/dinning room combination and 3 bedrooms. All flooring has been updated. A gameroom with pool table and a lot of storage. The additional room, in the basement with glass block window, could be converted to a 4th bedroom. Pine Richland School District. Metal roof was put on 5 year old with seamless gutters, sofia fascia around whole house. It has a huge fire pit in the backyard. Newer svs line for electric. Newer tap-in for public water and new water line. It has public water and public sewer, and the well water works for outside watering. Note: The three driveways has the potential to park up to 20 cars, in case you have that big swimming pool party!
For sale
Price cut: $10K (7/28)
$319,000
4013 Ridgemont Dr, Gibsonia, PA 15044
3beds
1,270sqft
:
Get pre-qualified$2,156/mo
Single Family Residence
Built in 1952
0.55 Acres Lot
$316,100 Zestimate®
$251/sqft
$-- HOA
What's special
Swimming poolHot tubA lot of storageCovered front porchGameroom with pool table
- 32 days |
- 1,618 |
- 72 |
Zillow last checked:
Listing updated:
Listed by:
T. Richard Parobeck 724-933-8500,
KELLER WILLIAMS STEEL CITY 724-933-8500
Source: WPMLS,MLS#: 1763713 Originating MLS: West Penn Multi-List
Originating MLS: West Penn Multi-ListFacts & features
Interior
Bedrooms & bathrooms
- Bedrooms: 3
- Bathrooms: 2
- Full bathrooms: 2
Rooms
- Room types: Game Room
Primary bedroom
- Level: Main
- Dimensions: 18X11
Bedroom 2
- Level: Main
- Dimensions: 12X10
Bedroom 3
- Level: Main
- Dimensions: 10X10
Bonus room
- Level: Lower
- Dimensions: 11X 8
Dining room
- Level: Main
- Dimensions: COMBO
Entry foyer
- Level: Main
- Dimensions: 6 X 3
Game room
- Level: Lower
- Dimensions: 27X14
Kitchen
- Level: Main
- Dimensions: 13X12
Laundry
- Level: Lower
- Dimensions: 13X 9
Living room
- Level: Main
- Dimensions: 27X14
Heating
- Forced Air, Gas
Cooling
- Central Air
Appliances
- Included: Some Gas Appliances, Dryer, Dishwasher, Refrigerator, Stove, Washer
Features
- Game Room
- Flooring: Laminate, Vinyl
- Basement: Interior Entry
Interior area
- Total structure area: 1,270
- Total interior livable area: 1,270 sqft
Video & virtual tour
Property
Parking
- Total spaces: 2
- Parking features: Built In, Garage Door Opener
- Has attached garage: Yes
Features
- Levels: One
- Stories: 1
- Pool features: Pool
Lot
- Size: 0.55 Acres
- Dimensions: 129 x 172 x 130 x 173
Details
- Parcel number: 1506R00060000000
Construction
Type & style
- Home type: SingleFamily
- Architectural style: Ranch
- Property subtype: Single Family Residence
Materials
- Roof: Asphalt
Condition
- Resale
- Year built: 1952
Details
- Warranty included: Yes
Utilities & green energy
- Sewer: Public Sewer
- Water: Public
Community & HOA
Location
- Region: Gibsonia
Financial & listing details
- Price per square foot: $251/sqft
- Tax assessed value: $107,000
- Annual tax amount: $2,555
- Date on market: 7/7/2026
Estimated market value
$316,100
$300,000 - $332,000
$2,149/mo
Price history
| Date | Event | Price |
|---|---|---|
| 7/28/2026 | Price change | $319,000-3%$251/sqft |
Source:  WPMLS #1763713 Report a problem WPMLS #1763713 Report a problem | ||
| 7/22/2026 | Price change | $329,000-1.8%$259/sqft |
Source: WPMLS #1763713 Report a problem | ||
| 7/13/2026 | Price change | $335,000-2.9%$264/sqft |
Source: WPMLS #1763713 Report a problem | ||
| 7/7/2026 | Price change | $345,000-5.5%$272/sqft |
Source: WPMLS #1763713 Report a problem | ||
| 6/19/2026 | Listed for sale | $365,000-3.7%$287/sqft |
Source: Owner Report a problem | ||
| 12/21/2022 | Listing removed | -- |
Source: Owner Report a problem | ||
| 9/19/2022 | Listed for sale | $379,000+325.8%$298/sqft |
Source: Owner Report a problem | ||
| 2/6/1997 | Sold | $89,000$70/sqft |
Source: Public Record Report a problem | ||
Public tax history
| Year | Property taxes | Tax assessment |
|---|---|---|
| 2025 | $2,543 +5.8% | $89,000 |
| 2024 | $2,404 +471% | $89,000 |
| 2023 | $421 | $89,000 |
| 2022 | $421 | $89,000 |
| 2021 | $421 +2% | $89,000 |
| 2020 | $413 -2% | $89,000 |
| 2019 | $421 -82.2% | $89,000 |
| 2018 | $2,359 +1.4% | $89,000 |
| 2017 | $2,326 +452.6% | $89,000 |
| 2016 | $421 -81.8% | $89,000 +0.7% |
| 2015 | $2,311 | $88,400 |
| 2014 | -- | $88,400 -3.3% |
| 2013 | -- | $91,400 +40.6% |
| 2012 | -- | $65,000 |
| 2011 | -- | $65,000 |
| 2010 | -- | $65,000 |
| 2009 | -- | $65,000 |
| 2008 | -- | $65,000 |
| 2007 | -- | $65,000 -19.2% |
| 2006 | -- | $80,400 |
| 2005 | -- | $80,400 -15.7% |
| 2004 | -- | $95,400 |
| 2003 | -- | $95,400 |
| 2002 | -- | $95,400 |
Find assessor info on the county website
Monthly payment
Est. payment
Payment breakdown
Explore the cost of this home by adjusting the details. Changes won't be saved.Climate risks
Neighborhood: 15044
Nearby schools
GreatSchools rating
- 9/10Hance El SchoolGrades: K-3Distance: 0.7 mi
- 10/10Pine-Richland Middle SchoolGrades: 7-8Distance: 4.7 mi
- 10/10Pine-Richland High SchoolGrades: 9-12Distance: 4.7 mi
Schools provided by the listing agent
- District: Pine/Richland
Source: WPMLS. This data may not be complete. We recommend contacting the local school district to confirm school assignments for this home.
- $332,0003 bd2 ba1.1k sqft4015 Ridgemont Dr, Gibsonia, PA 15044Off Market
- $284,0002 bd1 ba1.6k sqft4009 Ridgemont Dr, Gibsonia, PA 15044Off Market
- $400,0004 bd3 ba-- sqft4010 Ridgemont Dr, Gibsonia, PA 15044Sold
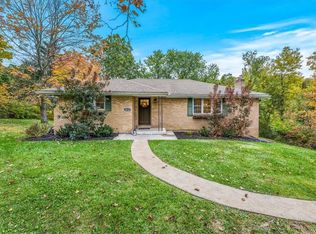
- $404,2003 bd2 ba1.1k sqft5344 Georgiann Dr, Gibsonia, PA 15044Off Market
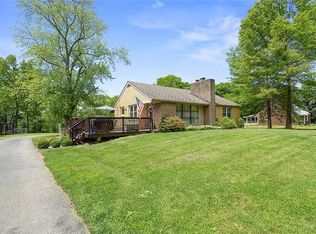
- $190,0002 bd1 ba-- sqft4016 Ridgemont Dr, Gibsonia, PA 15044Sold
- $285,4003 bd1 ba1.2k sqft4008 Ridgemont Dr, Gibsonia, PA 15044Off Market
- $272,5003 bd2 ba1k sqft4005 Ridgemont Dr, Gibsonia, PA 15044Off Market
- $301,8002 bd1 ba1.2k sqft5348 Georgiann Dr, Gibsonia, PA 15044Off Market
A local agent can set up tours, give advice and negotiate with sellers.
A local lender can help you make sure your offer is ready when you are.
Similar homes
- $350,0003 bd3 ba1.6k sqft405 Peters Dr, Glenshaw, PA 15116For Sale
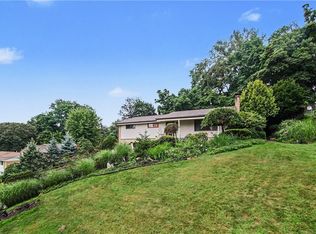 MLS ID #1768947, Marcia Shipley. WPMLS
 - $275,0003 bd1 ba1.4k sqft415 Browns Hill Rd, Valencia, PA 16059For Sale
 MLS ID #1765511, Vance Hetrick. WPMLS
 - $350,0003 bd2 ba1.5k sqft2310 Forest Grove Rd, Coraopolis, PA 15108For Sale
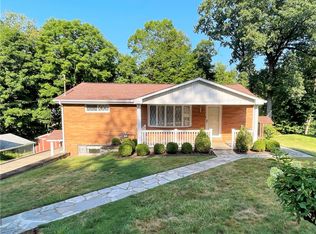 MLS ID #1765753, Bill Holden. WPMLS
 - $319,9004 bd2 ba1.8k sqft102 Carnold Dr, Homestead, PA 15120For Sale
 MLS ID #1759822, Sharon Mingo. WPMLS
 - $324,9003 bd2 ba1.1k sqft510 Main St, Harmony, PA 16037For SaleMLS ID #1766453, Skylar Zavarella. WPMLS
- $349,0003 bd3 ba1.1k sqft128 White Oak Dr, Butler, PA 16001For SaleMLS ID #1760722, Lisa Sikora. WPMLS
- $237,0003 bd2 ba1.1k sqft6 Harmar Dr, Cheswick, PA 15024For SaleMLS ID #1763844, Lisa Mroziak. WPMLS
- $349,9003 bd2 ba1.4k sqft4018 Firethorn Dr, Mc Kees Rocks, PA 15136For SaleMLS ID #1757265, Patricia Gesswein. WPMLS
- $280,0003 bd1 ba1.2k sqft202 Park Pl, Pittsburgh, PA 15237For SaleMLS ID #1755400, Nancy Dorn. WPMLS
- $237,0002 bd2 ba1.3k sqft1249 Saxonburg Blvd, Glenshaw, PA 15116For SaleMLS ID #1739898, Isabella Bretz. WPMLS
- $270,0003 bd2 ba1.2k sqft1020 Towervue Dr, Pittsburgh, PA 15227For SaleMLS ID #1766973, Narayan Katel. WPMLS
- $349,9004 bd2 ba1.7k sqft1057 Winfield Rd, Cabot, PA 16023For SaleMLS ID #1751130, Malique Nadzam. WPMLS
- $295,0004 bd3 ba1.3k sqft112 Creese Street Ext, Aliquippa, PA 15001For SaleMLS ID #1750399, Selina Blinn. WPMLS
- $429,9003 bd3 ba1.7k sqft728 Heathergate Dr, Pittsburgh, PA 15238For SaleMLS ID #1759631, Dean Backeris. WPMLS
- $275,0003 bd1 ba1.1k sqft1464 Senior Dr, Pittsburgh, PA 15227For SaleMLS ID #1767708, Donna Parker. WPMLS
- $275,0003 bd2 ba1.3k sqft1532 Greencrest Dr, Pittsburgh, PA 15226For SaleMLS ID #1764951, Benjamin Clark. WPMLS
- $240,0003 bd2 ba1.2k sqft2072 Holiday Park Dr, Pittsburgh, PA 15239For SaleMLS ID #1768056, Kristen Schall. WPMLS
- $249,0004 bd3 ba1.8k sqft608 E 10th Ave, Tarentum, PA 15084For SaleMLS ID #1768143, Jill Dietrich. WPMLS
- $248,5003 bd3 ba1.3k sqft3367 Milligantown Rd, New Kensington, PA 15068For SaleMLS ID #1762175, Danielle Skowronski. WPMLS
- $289,9002 bd2 ba1.1k sqft4289 Glen Lytle Rd, Pittsburgh, PA 15217For SaleMLS ID #1764436, Katarzyna Sharbaugh. WPMLS
