Move right into this beautifully maintained and updated 2-story home offering over 2,800+ square feet of above-grade living space, 4 bedrooms, 2.5 bathrooms, a walkout basement, and a fully fenced backyard! Located in the sought-after Carlton Glen Estates, residents enjoy access to neighborhood amenities, including a community pool and playground. Thoughtful updates and exceptional care are evident throughout, creating a home that's both functional and move-in ready.
The heart of the home is the spacious kitchen, featuring a large center island, pantry, updated granite countertops, backsplash, and abundant cabinet and prep space! A bay-window breakfast area fills the space with natural light and provides direct access to the expansive deck, making indoor-outdoor entertaining effortless. The adjoining living room features a gas fireplace, large bay windows, and peaceful views of the backyard, which is complete with an irrigation system.
Upstairs, all four bedrooms are conveniently located on the same level, along with a versatile loft space ideal for a home office, playroom, or secondary living area. The spacious primary suite features vaulted ceilings, two walk-in closets, and a private ensuite bathroom with dual vanities, a soaking tub, and a separate shower. A second-floor laundry room adds everyday convenience!
The unfinished walkout basement offers excellent storage and potential for future expansion, with a rough-in for a bathroom and direct access to the backyard patio.
Enjoy easy access to nearby shopping, restaurants, parks, schools, and major commuter routes, making this home as convenient as it is inviting!
Closed
Listed by: Worth Clark Realty • Kaitlyn Barks • 314-650-5370
Bought with: Keller Williams Realty West
Price Unknown
4013 Riverdell Dr, Wentzville, MO 63385
4beds
2,838sqft
Single Family Residence
Built in 2007
7,405 Square Feet Lot
$439,800 Zestimate®
$--/sqft
$2,850 Estimated rent
Home value
$439,800
$413,000 - $466,000
$2,850/mo
Zestimate® history
Owner options
List your home for rent
$2,850/mo
Rent Zestimate®
Find your next renter with Zillow Rental Manager. Plus, with online applications, you can quickly screen prospective tenants – for free.
$2,850/mo
Rent Zestimate®
Refinance and save
$413/mo
Est. payment
Refinancing to a lower rate could help reduce your monthly payments and save thousands over the life of the loan.
$413/mo
Est. payment
Explore your selling options
Work with a Zillow partner agent
Leverage their expertise and Zillow's premium Showcase listings to get your home seen by more buyers.
Get startedList with your own agent
Get your home in front of millions of buyers by listing it on Zillow.
Learn how to do itSell it yourself
Take full control of how buyers see your home on Zillow by listing For Sale by Owner (FSBO).
List your homeWhat's special
Gas fireplaceFully fenced backyardVersatile loft spaceUpdated granite countertopsWalkout basementSpacious kitchenSpacious primary suite
Zillow last checked:
Listing updated:
Listed by:
Kaitlyn Barks 314-650-5370,
Worth Clark Realty
Bought with:
Kathi McKenzie, 2019036843
Keller Williams Realty West
Source: MARIS,MLS#: 26034610 Originating MLS: St. Louis Association of REALTORS
Originating MLS: St. Louis Association of REALTORSFacts & features
Interior
Bedrooms & bathrooms
- Bedrooms: 4
- Bathrooms: 3
- Full bathrooms: 2
- 1/2 bathrooms: 1
- Main level bathrooms: 1
Primary bedroom
- Features: Floor Covering: Carpeting
- Level: Second
- Area: 340
- Dimensions: 17x20
Bedroom 2
- Features: Floor Covering: Carpeting
- Level: Second
- Area: 210
- Dimensions: 15x14
Bedroom 3
- Features: Floor Covering: Carpeting
- Level: Second
- Area: 180
- Dimensions: 12x15
Bedroom 4
- Features: Floor Covering: Carpeting
- Level: Second
- Area: 143
- Dimensions: 11x13
Primary bathroom
- Features: Floor Covering: Luxury Vinyl Plank
- Level: Second
- Area: 130
- Dimensions: 10x13
Bathroom 2
- Features: Floor Covering: Wood
- Level: Main
- Area: 25
- Dimensions: 5x5
Bathroom 3
- Features: Floor Covering: Luxury Vinyl Plank
- Level: Second
- Area: 60
- Dimensions: 12x5
Breakfast room
- Features: Floor Covering: Wood
- Level: Main
- Area: 209
- Dimensions: 11x19
Dining room
- Features: Floor Covering: Carpeting
- Level: Main
- Area: 143
- Dimensions: 11x13
Family room
- Features: Floor Covering: Carpeting
- Level: Second
- Area: 414
- Dimensions: 18x23
Kitchen
- Features: Floor Covering: Wood
- Level: Main
- Area: 180
- Dimensions: 12x15
Laundry
- Features: Floor Covering: Luxury Vinyl Plank
- Level: Second
- Area: 60
- Dimensions: 6x10
Living room
- Features: Floor Covering: Carpeting
- Level: Main
- Area: 361
- Dimensions: 19x19
Office
- Features: Floor Covering: Carpeting
- Level: Main
- Area: 130
- Dimensions: 10x13
Heating
- Forced Air
Cooling
- Central Air
Appliances
- Included: Stainless Steel Appliance(s), Dishwasher, Disposal, Microwave, Electric Range, Refrigerator, Washer/Dryer, Water Heater
- Laundry: 2nd Floor, Laundry Room
Features
- Breakfast Room, Double Vanity, Entrance Foyer, Granite Counters, Kitchen Island, Pantry, Recessed Lighting, Separate Dining, Separate Shower, Tub, Vaulted Ceiling(s), Walk-In Closet(s)
- Flooring: Carpet, Hardwood
- Doors: Panel Door(s), Sliding Doors, Storm Door(s)
- Windows: Bay Window(s), Blinds, Screens, Window Treatments
- Basement: Concrete,Sump Pump,Unfinished,Walk-Out Access
- Number of fireplaces: 1
- Fireplace features: Gas, Living Room
Interior area
- Total structure area: 2,838
- Total interior livable area: 2,838 sqft
- Finished area above ground: 2,838
Property
Parking
- Total spaces: 2
- Parking features: Attached, Concrete, Driveway, Garage
- Attached garage spaces: 2
- Has uncovered spaces: Yes
Features
- Levels: Two
- Patio & porch: Deck, Patio
- Fencing: Full,Vinyl
Lot
- Size: 7,405 Square Feet
- Dimensions: 60 x 120 x 60 x 120
- Features: Level
Details
- Parcel number: 40024954800007C.0000000
- Special conditions: Standard
Construction
Type & style
- Home type: SingleFamily
- Architectural style: Traditional
- Property subtype: Single Family Residence
- Attached to another structure: Yes
Materials
- Brick, Vinyl Siding
- Foundation: Concrete Perimeter
- Roof: Architectural Shingle
Condition
- Year built: 2007
Utilities & green energy
- Electric: Other
- Sewer: Public Sewer
- Water: Public
- Utilities for property: Cable Available, Electricity Connected, Sewer Connected, Water Connected
Community & HOA
Community
- Features: Playground, Pool, Sidewalks, Street Lights
- Subdivision: Carlton Glen Estate #2
HOA
- Has HOA: Yes
- Amenities included: Association Management, Common Ground, Pool
- Services included: Maintenance Grounds, Pool Maintenance, Pool
- HOA fee: $413 annually
- HOA name: Carlton Glen Estate #2
Location
- Region: Wentzville
Financial & listing details
- Tax assessed value: $439,714
- Annual tax amount: $5,172
- Date on market: 6/4/2026
- Cumulative days on market: 27 days
- Listing terms: Cash,Conventional,FHA,VA Loan
- Electric utility on property: Yes
Price history
| Date | Event | Price |
|---|---|---|
| 7/29/2026 | Sold | -- |
Source:  MARIS #26034610 Report a problem MARIS #26034610 Report a problem | ||
| 7/2/2026 | Pending sale | $439,900$155/sqft |
Source: MARIS #26034610 Report a problem | ||
| 6/24/2026 | Price change | $439,900-2.2%$155/sqft |
Source: MARIS #26034610 Report a problem | ||
| 6/4/2026 | Listed for sale | $449,900$159/sqft |
Source: MARIS #26034610 Report a problem | ||
| 12/4/2007 | Sold | -- |
Source: Public Record Report a problem | ||
Public tax history
| Year | Property taxes | Tax assessment |
|---|---|---|
| 2025 | $5,172 +2.2% | $83,546 +14.2% |
| 2024 | $5,060 | $73,150 -10.5% |
| 2023 | $5,060 +4.2% | $81,702 +25.1% |
| 2022 | $4,855 | $65,307 |
| 2021 | -- | $65,307 +13.5% |
| 2020 | -- | $57,515 |
| 2019 | $4,155 | $57,515 +5.4% |
| 2018 | $4,155 +0% | $54,578 |
| 2017 | $4,155 +26.5% | $54,578 +32.2% |
| 2016 | $3,284 +1.2% | $41,274 |
| 2015 | $3,245 -8.2% | $41,274 -13.4% |
| 2014 | $3,536 | $47,688 |
| 2013 | -- | $47,688 -3.3% |
| 2012 | -- | $49,340 -6.3% |
| 2011 | -- | $52,680 |
| 2010 | -- | $52,680 |
| 2009 | -- | $52,680 -7.9% |
| 2008 | -- | $57,190 +128.8% |
| 2007 | -- | $25,000 |
| 2006 | -- | $25,000 |
| 2005 | -- | $25,000 |
Find assessor info on the county website
Neighborhood: 63385
Nearby homes
- $337,5003 bd2 ba1.3k sqft4011 Riverdell Dr, Wentzville, MO 63385Off Market
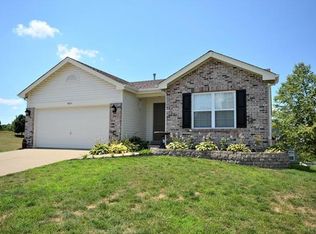
- $391,0004 bd3 ba2.2k sqft4015 Riverdell Dr, Wentzville, MO 63385Off Market
- $351,9003 bd2 ba1.5k sqft9 Glenvalley Ct, Wentzville, MO 63385Off Market

- $358,0003 bd2 ba1.7k sqft4009 Riverdell Dr, Wentzville, MO 63385Off Market
- $498,4004 bd3 ba2.8k sqft7 Glenvalley Ct, Wentzville, MO 63385Off Market
- $--3 bd2 ba1.7k sqft4014 Riverdell Dr, Wentzville, MO 63385Sold
- $398,1004 bd2 ba1.7k sqft4007 Riverdell Dr, Wentzville, MO 63385Off Market
- $384,1004 bd3 ba2.1k sqft4012 Riverdell Dr, Wentzville, MO 63385Off Market
Nearby schools
GreatSchools rating
- 9/10Stone Creek Elementary SchoolGrades: K-5Distance: 0.7 mi
- 7/10Wentzville South Middle SchoolGrades: 6-8Distance: 1.6 mi
- 9/10Timberland High SchoolGrades: 9-12Distance: 1.3 mi
Schools provided by the listing agent
- Elementary: Stone Creek Elem.
- Middle: Wentzville South Middle
- High: Timberland High
Source: MARIS. This data may not be complete. We recommend contacting the local school district to confirm school assignments for this home.
Get a cash offer in 3 minutes
Find out how much your home could sell for in as little as 3 minutes with a no-obligation cash offer.
Estimated market value
$439,800
Get a cash offer in 3 minutes
Find out how much your home could sell for in as little as 3 minutes with a no-obligation cash offer.
Estimated market value
$439,800
- Missouri
- Saint Charles County
- Wentzville
- 63385
- 4013 Riverdell Dr
