Skip main navigation
Sold for $1,240,000
  • Listed by: Sonja J. Troncoso • SONJA TRONCOSO • Contact: 626-202-2169
    Bought with: Sonja J. Troncoso
    $1,240,000

    4013 Rowland Ave, El Monte, CA 91731

    7beds
    6baths
    2,941sqft
    Multi Family
    Built in 1960
    -- sqft lot
    $-- Zestimate®
    $422/sqft
    $3,731 Estimated rent

    Home value

    Not available

    Estimated sales range

    Not available

    $3,731/mo

    Zestimate® history
    Loading
    Loading...

    Owner options

    List your home for rent

    $3,731/mo

    Rent Zestimate®

    Find your next renter with Zillow Rental Manager. Plus, with online applications, you can quickly screen prospective tenants – for free.

    Learn more

    $3,731/mo

    Rent Zestimate®

    Refinance and save

    $7,866/mo

    Est. payment

    Refinancing to a lower rate could help reduce your monthly payments and save thousands over the life of the loan.

    See today's rates

    $7,866/mo

    Est. payment

    Explore your selling options

    Work with a Zillow partner agent

    Leverage their expertise and Zillow's premium Showcase listings to get your home seen by more buyers.

    Get started

    List with your own agent

    Get your home in front of millions of buyers by listing it on Zillow.

    Learn how to do it

    Sell it yourself

    Take full control of how buyers see your home on Zillow by listing For Sale by Owner (FSBO).

    List your home

    What's special

    Spacious lotFenced backyardsEnclosed garage spacesOpen driveway parking spacesRecessed lightingNewer cabinetryCeramic tile flooring
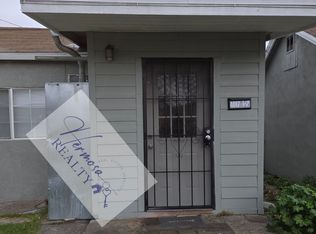
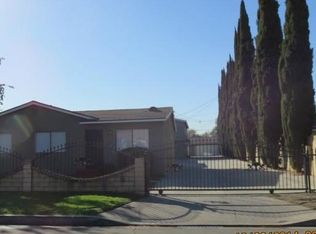
    Investment Opportunity! This rare multi-family property features five detached units situated on a spacious lot with two enclosed garage spaces and nine additional open driveway parking spaces. The primary residence, Unit 4015, is a generous 3-bedroom, 2-bath home with thoughtful upgrades throughout. Highlights include granite kitchen countertops, newer cabinetry, ceramic tile flooring, recessed lighting, and ceiling fans. A large bedroom offers a walk-in closet, while the home benefits from two water heaters for convenience. Outdoor living is enhanced with a shaded, fenced carport side yard, two fenced backyards, and two locking storage sheds. Laundry facilities are located on the south side of the home. The additional four detached 1-bedroom, 1-bath units each provide unique character and features: Unit 4013 (front left) includes a fenced front yard, interior laundry hookups, tile floors, newer Formica kitchen counters, and a well-maintained tub/shower surround. Unit 4013½ (middle left) offers terra-cotta tile flooring, ceramic shower tile, and a newer vanity sink in the bathroom. Unit 4017 (front right) showcases a welcoming enclosed entry porch with three windows, gleaming laminate flooring in the living and bedroom, Formica countertops, ceramic tile kitchen flooring, an interior laundry room, and a fenced front yard. Unit 4017½ (middle right) features newer ceramic tile floors, a stylish kitchen backsplash, arched hallway entry with inlay mosaic tile, ceiling fans, newer bathroom tile, and a fiberglass shower surround plus a locking storage unit. The property is offered with tenants in place—long-term occupants on month-to-month agreements—making this a turnkey investment with immediate rental income. A walk-through video tour of all units and parking is available upon request. Interior inspections may be arranged after acceptance as a courtesy to residents.

    Zillow last checked:

    Listing updated:

    Listed by:

    SONJA TRONCOSO DRE #01264481 626-202-2169,

    Sonja J. Troncoso,

    SONJA TRONCOSO DRE #01264481 626-202-2169,

    Sonja J. Troncoso

    Bought with:

    SONJA TRONCOSO, DRE #01264481

    Sonja J. Troncoso

    Source: CRMLS,MLS#: WS25221465MLS LogoOriginating MLS: California Regional MLS

    Facts & features

    Interior

    Bedrooms & bathrooms
    • Bedrooms: 7
    • Bathrooms: 6
    Rooms
    • Room types: Bedroom, Kitchen, Living Room
    Bedroom
    • Features: All Bedrooms Down
    Heating
    • Wall Furnace
    Cooling
    • Wall/Window Unit(s)
    Appliances
    • Included: Disposal, Gas Oven, Gas Range, Gas Water Heater, Refrigerator, Range Hood, Water Heater
    • Laundry: Washer Hookup, Inside, Laundry Room, Outside
    Features
    • Ceiling Fan(s), Granite Counters, Laminate Counters, Tile Counters, Unfurnished, All Bedrooms Down
    • Flooring: Carpet, Laminate, Tile
    • Doors: Panel Doors
    • Windows: Double Pane Windows, Screens
    • Has fireplace: No
    • Fireplace features: None
    • Common walls with other units/homes: No Common Walls
    Interior area
    • Total structure area: 2,941
    • Total interior livable area: 2,941 sqft

    Property

    Parking
    • Total spaces: 8
    • Parking features: Asphalt, Door-Single, Driveway, Garage Faces Front, Garage, Off Street, Private
    • Garage spaces: 2
    • Uncovered spaces: 6
    Accessibility
    • Accessibility features: Accessible Doors, Accessible Entrance
    Features
    • Levels: One
    • Stories: 1
    • Entry location: ground floor entry
    • Pool features: None
    • Spa features: None
    • Fencing: Block,Wood,Wrought Iron
    • Has view: Yes
    • View description: Neighborhood
    Lot
    • Size: 0.35 Acres
    • Features: Back Yard, Level, Rectangular Lot, Street Level, Value In Land
    Details
    • Parcel number: 8577009006
    • Zoning: EMR4YY
    • Special conditions: Trust

    Construction

    Type & style
    • Home type: MultiFamily
    • Architectural style: Bungalow
    • Property subtype: Multi Family
    Materials
    • Drywall, Stucco
    • Foundation: Slab
    • Roof: Composition
    Condition
    • Repairs Cosmetic
    • New construction: No
    • Year built: 1960

    Utilities & green energy

    • Electric: 220 Volts
    • Sewer: Public Sewer
    • Water: Public
    • Utilities for property: Cable Connected, Electricity Connected, Natural Gas Connected, Phone Connected, Sewer Connected, Water Connected

    Community & HOA

    Community
    • Features: Street Lights, Suburban
    Location
    • Region: El Monte

    Financial & listing details

    • Price per square foot: $422/sqft
    • Tax assessed value: $590,023
    • Annual tax amount: $14,229
    • Date on market: 9/24/2025
    • Cumulative days on market: 1 day
    • Listing terms: Cash to New Loan,Conventional,1031 Exchange,FHA,VA Loan
    • Exclusions: any tenant belongings
    • Total actual rent: 7050
    • Tenant pays: Cable TV, Electricity, Gas, Grounds Care
    • Road surface type: Paved

    Price history

    DateEventPrice
    11/11/2025Sold$1,240,000+1.2%$422/sqft
    Source: CRMLS #WS25221465 Report a problem
    10/9/2025Pending sale$1,225,000$417/sqft
    Source: CRMLS #WS25221465 Report a problem
    9/25/2025Contingent$1,225,000$417/sqft
    Source: CRMLS #WS25221465 Report a problem
    9/25/2025Listed for sale$1,225,000+195.2%$417/sqft
    Source: CRMLS #WS25221465 Report a problem
    5/14/2004Sold$415,000+492.9%$141/sqft
    Source: Public Record Report a problem
    12/31/2003Sold$70,000$24/sqft
    Source: Public Record Report a problem

    Public tax history

    YearProperty taxesTax assessment
    2025$14,229 +52.7%$590,023 +2%
    2024$9,320 -0.1%$578,454 +2%
    2023$9,332 +4.4%$567,113 +2%
    2022$8,942 -1.8%$555,994 +2%
    2021$9,108 +1.7%$545,093 +1%
    2020$8,953 $539,505 +2%
    2019$8,953 +4.7%$528,927 +2%
    2018$8,548 $518,557 +2%
    2017$8,548 +1%$508,391 +2%
    2016$8,467 +4.2%$498,423 +1.5%
    2015$8,124 +1.9%$490,938 +2%
    2014$7,970 $481,322 +2.5%
    2012-- $469,754 +2%
    2011-- $460,544 +0.5%
    2009-- $458,190 +2%
    2008-- $449,207 +4%
    2006-- $431,765 +42.2%
    2004-- $303,560 +52.3%
    2002-- $199,359
    Find assessor info on the county website

    Neighborhood: 91731

    Nearby schools

    GreatSchools rating
    Get pre-qualified for a loan
    At Zillow Home Loans, we can pre-qualify you in as little as 5 minutes with no impact to your credit score.

    An equal housing lender. NMLS #10287.