Elegant Modern Second Floor Condo meticulously remodeled to offer both style and functionality. This luxurious home boasts a seamless blend of contemporary design and practical amenities, perfect for those seeking comfortable one-level living. This condo features two spacious bedrooms and two full bathrooms, providing ample space. The primary bedroom includes a custom walk-in closet, offering generous storage and organization options.
Kitchen features Quartz countertops, brushed gold hardware, and state-of-the-art stainless appliances. Throughout the condo, you'll find light vinyl plank flooring, adding a touch of elegance and easy maintenance to the living areas. The bathrooms are beautifully tiled and the primary bathroom features a double vanity.
The living room is a welcoming retreat, with vaulted ceilings and a gas fireplace that adds warmth and charm. This open, airy space is perfect for relaxation and entertainment.
Main level laundry room for added convenience.
One-car enclosed carport to protect your vehicle.
Separate storage room in the basement for extra belongings.
Residents can enjoy a variety of community amenities, including a swimming pool, hot tub, and clubhouse. These facilities provide the perfect setting for socializing, exercising, or unwinding after a long day.
This remodeled condo combines luxury, convenience, and modern aesthetics, making it an ideal choice for discerning homebuyers. Don't miss the opportunity to call this stunning property your new home.
First Time Homebuyers financing available. Call for Details!
Sold
Price Unknown
4013 S Crysler Ave APT 8, Independence, MO 64055
2beds
1,228sqft
Condominium
Built in 1988
-- sqft lot
$157,800 Zestimate®
$--/sqft
$1,536 Estimated rent
Home value
$157,800
$142,000 - $177,000
$1,536/mo
Zestimate® history
Owner options
List your home for rent
$1,536/mo
Rent Zestimate®
Find your next renter with Zillow Rental Manager. Plus, with online applications, you can quickly screen prospective tenants – for free.
$1,536/mo
Rent Zestimate®
Refinance and save
$393/mo
Est. payment
Refinancing to a lower rate could help reduce your monthly payments and save thousands over the life of the loan.
$393/mo
Est. payment
Explore your selling options
Work with a Zillow partner agent
Leverage their expertise and Zillow's premium Showcase listings to get your home seen by more buyers.
Get startedList with your own agent
Get your home in front of millions of buyers by listing it on Zillow.
Learn how to do itSell it yourself
Take full control of how buyers see your home on Zillow by listing For Sale by Owner (FSBO).
List your homeWhat's special
Zillow last checked:
Listing updated:
Listed by:
Chris Ann Nicolaisen 816-726-4374,
Chartwell Realty LLC
Bought with:
Christina Brown, 2009032911
Sage Door Realty, LLC
Source: Heartland MLS as distributed by MLS GRID,MLS#: 2564839
Facts & features
Interior
Bedrooms & bathrooms
- Bedrooms: 2
- Bathrooms: 2
- Full bathrooms: 2
Primary bedroom
- Features: Ceiling Fan(s), Luxury Vinyl, Walk-In Closet(s)
- Level: Main
- Dimensions: 15 x 13
Bedroom 2
- Features: Ceiling Fan(s), Luxury Vinyl
- Level: Main
- Dimensions: 16 x 11
Primary bathroom
- Features: Ceramic Tiles, Double Vanity, Shower Only, Solid Surface Counter
- Level: Main
- Dimensions: 11 x 5
Bathroom 2
- Features: Ceramic Tiles
- Level: Main
- Dimensions: 8 x 6
Dining room
- Features: Luxury Vinyl
- Level: Main
- Dimensions: 11 x 10
Kitchen
- Features: Luxury Vinyl, Pantry, Quartz Counter
- Level: Main
- Dimensions: 11 x 8
Laundry
- Features: Luxury Vinyl
- Level: Main
- Dimensions: 7 x 5
Living room
- Features: Fireplace, Luxury Vinyl
- Level: Main
- Dimensions: 16 x 15
Heating
- Forced Air
Cooling
- Electric
Appliances
- Included: Dishwasher, Disposal, Microwave, Refrigerator, Built-In Electric Oven
- Laundry: Electric Dryer Hookup, Main Level
Features
- Ceiling Fan(s), Painted Cabinets, Pantry, Vaulted Ceiling(s), Walk-In Closet(s)
- Flooring: Carpet, Laminate, Wood
- Doors: Storm Door(s)
- Windows: Skylight(s)
- Basement: Concrete,Other
- Number of fireplaces: 1
- Fireplace features: Living Room
Interior area
- Total structure area: 1,228
- Total interior livable area: 1,228 sqft
- Finished area above ground: 1,228
- Finished area below ground: 0
Property
Parking
- Total spaces: 1
- Parking features: Carport, Covered
- Garage spaces: 1
- Has carport: Yes
Features
- Patio & porch: Deck
- Has private pool: Yes
- Pool features: In Ground
- Has spa: Yes
- Spa features: Heated
Lot
- Size: 1,120 Square Feet
- Features: City Limits, Zero Lot Line
Details
- Additional structures: Other
- Parcel number: 33340062600003004
Construction
Type & style
- Home type: Condo
- Architectural style: Traditional
- Property subtype: Condominium
Materials
- Vinyl Siding
- Roof: Composition
Condition
- Year built: 1988
Utilities & green energy
- Sewer: Public Sewer
- Water: Public
Community & HOA
Community
- Subdivision: Heritage Park
HOA
- Has HOA: Yes
- Amenities included: Clubhouse, Storage, Pool
- Services included: Maintenance Structure, Maintenance Grounds, Parking, Roof Repair, Snow Removal, Trash, Water
- HOA fee: $393 monthly
- HOA name: Heritage Park Condos
Location
- Region: Independence
Financial & listing details
- Annual tax amount: $1,426
- Date on market: 7/25/2025
- Listing terms: Cash,Conventional,Other
- Ownership: Private
- Road surface type: Paved
Price history
| Date | Event | Price |
|---|---|---|
| 8/28/2025 | Sold | -- |
Source:  Heartland MLS as distributed by MLS GRID #2564839 Report a problem Heartland MLS as distributed by MLS GRID #2564839 Report a problem | ||
| 7/27/2025 | Pending sale | $151,000$123/sqft |
Source: Heartland MLS as distributed by MLS GRID #2564839 Report a problem | ||
| 7/25/2025 | Listed for sale | $151,000$123/sqft |
Source: Heartland MLS as distributed by MLS GRID #2564839 Report a problem | ||
Public tax history
Tax history is unavailable.
Neighborhood: Luff
Nearby homes
- $--2 bd2 ba1.2k sqft4013 S Crysler Ave #19, Independence, MO 64055Sold
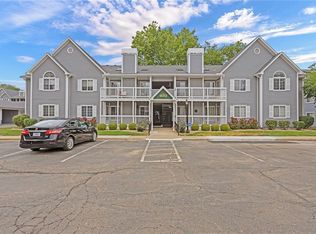
- $--2 bd2 ba1.2k sqft4013 S Crysler Ave #8-26, Independence, MO 64055Sold

- $153,6002 bd2 ba1.2k sqft4013 S Crysler Ave #25, Independence, MO 64055Off Market
- $150,1002 bd2 ba1.2k sqft4013 S Crysler Ave #24, Independence, MO 64055Off Market
- $149,2002 bd2 ba1.2k sqft4013 S Crysler Ave #23, Independence, MO 64055Off Market
- $155,8002 bd2 ba1.2k sqft4013 S Crysler Ave #26, Independence, MO 64055Off Market
- $149,6002 bd2 ba1.2k sqft4013 S Crysler Ave #21, Independence, MO 64055Off Market
- $149,6002 bd2 ba1.2k sqft4013 S Crysler Ave #20, Independence, MO 64055Off Market
Nearby schools
GreatSchools rating
- 6/10John W. Luff Elementary SchoolGrades: PK-5Distance: 0.5 mi
- 7/10Bridger Middle SchoolGrades: 6Distance: 4.3 mi
- 4/10Truman High SchoolGrades: 9-12Distance: 1.3 mi
Schools provided by the listing agent
- Elementary: Luff
- Middle: Bridger
- High: Truman
Source: Heartland MLS as distributed by MLS GRID. This data may not be complete. We recommend contacting the local school district to confirm school assignments for this home.
Get a cash offer in 3 minutes
Find out how much your home could sell for in as little as 3 minutes with a no-obligation cash offer.
Estimated market value
$157,800
Get a cash offer in 3 minutes
Find out how much your home could sell for in as little as 3 minutes with a no-obligation cash offer.
Estimated market value
$157,800
- Missouri
- Jackson County
- Independence
- 64055
- Luff
- 4013 S Crysler Ave Apartment 8
Nearby cities
Nearby neighborhoods
Nearby zip codes
Other Independence Topics
