Skip main navigation
Sold
Street View
  • Price Unknown

    4013 S Maybrook Ave, Independence, MO 64055

    3beds
    2,100sqft
    Single Family Residence
    Built in 1970
    0.37 Acres Lot
    $320,600 Zestimate®
    $--/sqft
    $1,858 Estimated rent

    Home value

    $320,600

    $292,000 - $353,000

    $1,858/mo

    Zestimate® history
    Loading
    Loading...

    Owner options

    List your home for rent

    $1,858/mo

    Rent Zestimate®

    Find your next renter with Zillow Rental Manager. Plus, with online applications, you can quickly screen prospective tenants – for free.

    Learn more

    $1,858/mo

    Rent Zestimate®

    Refinance and save

    Refinancing to a lower rate could help reduce your monthly payments and save thousands over the life of the loan.

    See today's rates

    Explore your selling options

    Work with a Zillow partner agent

    Leverage their expertise and Zillow's premium Showcase listings to get your home seen by more buyers.

    Get started

    List with your own agent

    Get your home in front of millions of buyers by listing it on Zillow.

    Learn how to do it

    Sell it yourself

    Take full control of how buyers see your home on Zillow by listing For Sale by Owner (FSBO).

    List your home

    What's special

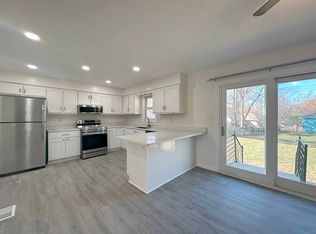
    Two-car garageFinished basementLarge fenced backyardTwo separate living spacesRenovated kitchenStorage shedStainless steel appliances
    Lovingly maintained and cared for by the same owner for over 30 years, this spacious three-bedroom, two bath home is located in the highly rated Blue Springs School District and offers exceptional versatility and comfort. The main level features approximately 1,800 square feet with two separate living spaces, ideal for entertaining or everyday living. A room addition of approximately 600 sq ft enhances the layout and includes a beautiful fireplace with a top-of-the-line gas insert operated by remote, creating a warm and inviting focal point. A bright sunroom adds even more flexible living space. The renovated kitchen features stainless steel appliances, a pantry, and flows seamlessly into the dining room. Additional living space continues in the finished basement, perfect for a recreation room, home office, or guest area. Outside, enjoy a large, fenced backyard that includes a storage shed, plus an impressive 600 sq ft workshop complete with a built-in workbench—ideal for hobbies or projects. A two-car garage provides convenience and additional storage.

    Zillow last checked:

    Listing updated:

    Listing Provided by:

    Anita Trozzolo 816-651-3003,

    United Real Estate Kansas City

    Bought with:

    Samantha Salem, 2017012838

    ReeceNichols - Lees Summit

    Source: Heartland MLS as distributed by MLS GRID,MLS#: 2599204MLS Logo

    Facts & features

    Interior

    Bedrooms & bathrooms
    • Bedrooms: 3
    • Bathrooms: 2
    • Full bathrooms: 2
    Dining room
    • Description: Liv/Dining Combo
    Heating
    • Forced Air
    Cooling
    • Electric
    Appliances
    • Laundry: In Basement
    Features
    • Basement: Finished,Walk-Out Access
    • Number of fireplaces: 1
    • Fireplace features: Family Room
    Interior area
    • Total structure area: 2,100
    • Total interior livable area: 2,100 sqft
    • Finished area above ground: 1,800
    • Finished area below ground: 300

    Property

    Parking
    • Total spaces: 2
    • Parking features: Attached, Basement, Built-In
    • Attached garage spaces: 2
    Lot
    • Size: 0.37 Acres
    Details
    • Parcel number: 34340021300000000

    Construction

    Type & style
    • Home type: SingleFamily
    • Architectural style: Traditional
    • Property subtype: Single Family Residence
    Materials
    • Brick/Mortar
    • Roof: Composition
    Condition
    • Year built: 1970

    Utilities & green energy

    • Sewer: Public Sewer
    • Water: Public

    Community & neighborhood

    Location
    • Region: Independence
    • Subdivision: Coventry Estates

    HOA & financial

    HOA
    • Has HOA: No

    Other

    Other facts
    • Listing terms: Cash,Conventional,FHA,VA Loan
    • Ownership: Private

    Price history

    DateEventPrice
    3/30/2026Sold--
    Source: Heartland MLS as distributed by MLS GRID #2599204 Report a problem
    2/8/2026Contingent$325,000$155/sqft
    Source: Heartland MLS as distributed by MLS GRID #2599204 Report a problem
    2/4/2026Listed for sale$325,000$155/sqft
    Source: Heartland MLS as distributed by MLS GRID #2599204 Report a problem

    Public tax history

    YearProperty taxesTax assessment
    2025$2,926 +0%$46,485 +9%
    2024$2,924 +2.1%$42,633
    2023$2,864 +6.1%$42,633 +21.3%
    2022$2,699 +0%$35,150
    2021$2,698 +13.1%$35,150 +14.7%
    2020$2,386 +3.5%$30,633
    2019$2,306 $30,633 +14.9%
    2018$2,306 +8.3%$26,660
    2017$2,129 +6.2%$26,660 +2.6%
    2016$2,005 +11.4%$25,992 +12.4%
    2014$1,800 +0.2%$23,122
    2013$1,796 +0.1%$23,122
    2012$1,795 -0.2%$23,122
    2011$1,799 +3%$23,122
    2010$1,746 -5.3%$23,122
    2009$1,843 +2.1%$23,122 -6%
    2008$1,804 +2.6%$24,598
    2007$1,758 +0.1%$24,598 +3%
    2006$1,757 +13.7%$23,881
    2005$1,545 +0%$23,881 +15%
    2004$1,545 +26.4%$20,766
    2003$1,223 +0.7%$20,766 +15%
    2002$1,214 +4.2%$18,058
    2001$1,165 $18,058

    Find assessor info on the county website

    Neighborhood: 39th East

    Nearby schools

    GreatSchools rating
    Get a cash offer in 3 minutes
    Find out how much your home could sell for in as little as 3 minutes with a no-obligation cash offer.
    Estimated market value
    $320,600
    Get a cash offer in 3 minutes
    Find out how much your home could sell for in as little as 3 minutes with a no-obligation cash offer.
    Estimated market value
    $320,600