Skip main navigation
Sold
  • $606,100

    4013 SE Hager Ln, Milwaukie, OR 97267

    4beds
    2,132sqft
    Residential, Single Family Residence
    Built in 1968
    8,712 Square Feet Lot
    $606,100 Zestimate®
    $284/sqft
    $3,416 Estimated rent

    Home value

    $606,100

    $576,000 - $636,000

    $3,416/mo

    Zestimate® history
    Loading
    Loading...

    Owner options

    List your home for rent

    $3,416/mo

    Rent Zestimate®

    Find your next renter with Zillow Rental Manager. Plus, with online applications, you can quickly screen prospective tenants – for free.

    Learn more

    $3,416/mo

    Rent Zestimate®

    Refinance and save

    $3,673/mo

    Est. payment

    Refinancing to a lower rate could help reduce your monthly payments and save thousands over the life of the loan.

    See today's rates

    $3,673/mo

    Est. payment

    Explore your selling options

    Work with a Zillow partner agent

    Leverage their expertise and Zillow's premium Showcase listings to get your home seen by more buyers.

    Get started

    List with your own agent

    Get your home in front of millions of buyers by listing it on Zillow.

    Learn how to do it

    Sell it yourself

    Take full control of how buyers see your home on Zillow by listing For Sale by Owner (FSBO).

    List your home

    What's special

    Chemical-free yardFull studio apartmentFully furnished kitchenAmple spaceAmple counter spaceNewer sliding glass doorEco-friendly home

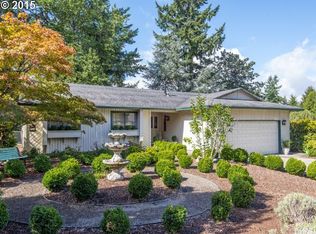
    Stunning and spacious split-level home located in the highly desirable Oak Grove neighborhood of Milwaukie. Boasting 2132 SF, this 4-bedroom, 3-bathroom home is sure to impress. The fully furnished kitchen is well-equipped, has ample counter space, and a convenient breakfast nook. A deck off the dining room extends the living space and entertainment possibilities. The exterior of the home has recently been painted, giving it a fresh and updated look. Inside, you'll find many recent updates, including a newer heat pump with A/C, 2 gas fireplaces, newer hardwood flooring in upper level, a newer sliding glass door on the lower level, and new LVT flooring. All three bathrooms have been updated. The lower level boasts a full studio apartment with furnished kitchenette, making it perfect for use as an Airbnb, nanny or in-law quarters, or rental. It also features a slider leading to the fully fenced backyard, which is perfect for pets or outdoor entertaining. The 2-car oversized garage provides ample space for your cars, tools, and storage. One of the unique features of this home is its 100% natural and chemical-free yard, complete with an organic vegetable garden, old-growth heirloom roses, peonies, and pollinator plants that bloom throughout the year. This is a wonderful opportunity to own a charming and eco-friendly home in a desirable neighborhood.

    This property is not currently displayed as for sale or rent on Zillow. This may be different from what's on other websites or public sources.

    Zillow last checked:

    Listing updated:

    Listed by:

    Rick Sadle 503-828-9551,

    Keller Williams Realty Professionals,

    Kristine Pheanis 503-804-8277,

    Keller Williams Realty Professionals

    Bought with:

    Yascha Noonberg, 201202058

    Living Room Realty

    Source: RMLS (OR),MLS#: 23557299MLS Logo

    Facts & features

    Interior

    Bedrooms & bathrooms
    • Bedrooms: 4
    • Bathrooms: 3
    • Full bathrooms: 3
    • Main level bathrooms: 2
    Rooms
    • Room types: Guest Quarters, Bedroom 2, Bedroom 3, Dining Room, Family Room, Kitchen, Living Room, Primary Bedroom
    Primary bedroom
    • Features: Hardwood Floors, Closet, Suite
    • Level: Main
    • Area: 169
    • Dimensions: 13 x 13
    Bedroom 2
    • Features: Hardwood Floors, Closet
    • Level: Main
    • Area: 132
    • Dimensions: 12 x 11
    Bedroom 3
    • Features: Hardwood Floors, Closet
    • Level: Main
    • Area: 132
    • Dimensions: 12 x 11
    Dining room
    • Features: Deck, Hardwood Floors, Sliding Doors
    • Level: Main
    • Area: 120
    • Dimensions: 12 x 10
    Kitchen
    • Features: Dishwasher, Eating Area, Double Sinks, Free Standing Range, Free Standing Refrigerator
    • Level: Main
    • Area: 126
    • Width: 9
    Living room
    • Features: Bay Window, Builtin Features, Fireplace, Hardwood Floors
    • Level: Main
    • Area: 306
    • Dimensions: 18 x 17
    Heating
    • Heat Pump, Fireplace(s)
    Cooling
    • Heat Pump
    Appliances
    • Included: Dishwasher, Disposal, Free-Standing Range, Free-Standing Refrigerator, Microwave, Stainless Steel Appliance(s), Washer/Dryer, Electric Water Heater
    Features
    • Soaking Tub, Kitchen, Closet, Walkin Shower, Eat-in Kitchen, Double Vanity, Built-in Features, Suite
    • Flooring: Hardwood
    • Doors: Sliding Doors
    • Windows: Bay Window(s)
    • Basement: Finished,Full,Separate Living Quarters Apartment Aux Living Unit
    • Number of fireplaces: 2
    • Fireplace features: Gas
    Interior area
    • Total structure area: 2,132
    • Total interior livable area: 2,132 sqft

    Property

    Parking
    • Total spaces: 2
    • Parking features: Driveway, Garage Door Opener, Attached, Oversized
    • Attached garage spaces: 2
    • Has uncovered spaces: Yes
    Features
    • Levels: Two,Multi/Split
    • Stories: 2
    • Patio & porch: Covered Patio, Deck, Porch
    • Exterior features: Garden, Raised Beds, Yard
    • Fencing: Fenced
    • Has view: Yes
    • View description: Territorial
    Lot
    • Size: 8,712 Square Feet
    • Dimensions: 80 x 110
    • Features: Level, Sprinkler, SqFt 7000 to 9999
    Details
    • Parcel number: 00278951

    Construction

    Type & style
    • Home type: SingleFamily
    • Property subtype: Residential, Single Family Residence
    Materials
    • Brick, T111 Siding
    • Foundation: Concrete Perimeter
    • Roof: Composition
    Condition
    • Resale
    • New construction: No
    • Year built: 1968

    Utilities & green energy

    • Gas: Gas
    • Sewer: Public Sewer
    • Water: Public

    Community & HOA

    Community
    • Subdivision: Oak Grove
    HOA
    • Has HOA: No
    Location
    • Region: Milwaukie

    Financial & listing details

    • Price per square foot: $284/sqft
    • Tax assessed value: $542,383
    • Annual tax amount: $4,668
    • Date on market: 5/1/2023
    • Cumulative days on market: 17 days
    • Listing terms: Cash,Conventional,FHA,VA Loan
    • Road surface type: Paved

    Price history

    DateEventPrice
    6/15/2023Sold$605,000+0.9%$284/sqft
    Source: RMLS (OR) #23557299 Report a problem
    5/18/2023Pending sale$599,900$281/sqft
    Source: RMLS (OR) #23557299 Report a problem
    5/16/2023Listed for sale$599,900+81.8%$281/sqft
    Source: RMLS (OR) #23557299 Report a problem
    10/20/2017Sold$330,000$155/sqft
    Source: RMLS (OR) #17373120 Report a problem
    9/16/2017Pending sale$330,000$155/sqft
    Source: Mal & Seitz #17373120 Report a problem
    9/14/2017Listed for sale$330,000+24.5%$155/sqft
    Source: Mal & Seitz #17373120 Report a problem
    8/15/2014Sold$265,000$124/sqft
    Source: RMLS (OR) #14567132 Report a problem

    Public tax history

    YearProperty taxesTax assessment
    2025$5,259 +3.7%$275,527 +3%
    2024$5,074 +2.9%$267,502 +3%
    2023$4,932 +5.6%$259,711 +3%
    2022$4,668 +3.8%$252,147 +3%
    2021$4,499 +3.2%$244,803 +3%
    2020$4,360 +1.4%$237,673 +3%
    2019$4,297 +14.2%$230,751 +3%
    2018$3,764 $224,030 +3%
    2017$3,764 +7%$217,505 +3%
    2016$3,517 $211,170 +3%
    2015$3,517 +2.9%$205,019 +3%
    2014$3,418 +20.7%$199,048 +3%
    2013$2,831 +1.8%$193,250 +3%
    2012$2,780 -1.9%$187,621 +3%
    2011$2,832 +5.7%$182,156 +3%
    2010$2,680 +3.3%$176,850 +3%
    2009$2,594 +6.4%$171,699 +3%
    2008$2,437 +2%$166,698 +3%
    2007$2,389 +11.5%$161,843 +3%
    2006$2,143 -1.4%$157,129 +3%
    2005$2,173 +2.9%$152,552 +3%
    2004$2,111 +1.9%$148,109 +3%
    2003$2,071 -0.6%$143,795 +3%
    2002$2,084 +6.4%$139,607 +3%
    2001$1,958 +3.3%$135,541 +3%
    2000$1,895 $131,593
    Find assessor info on the county website

    Neighborhood: 97267

    Nearby schools

    GreatSchools rating
    Schools provided by the listing agent
    • Elementary: View Acres
    • Middle: Alder Creek
    • High: Putnam

    Source: RMLS (OR). This data may not be complete. We recommend contacting the local school district to confirm school assignments for this home.

    Get a cash offer in 3 minutes
    Find out how much your home could sell for in as little as 3 minutes with a no-obligation cash offer.
    Estimated market value
    $606,100
    Get a cash offer in 3 minutes
    Find out how much your home could sell for in as little as 3 minutes with a no-obligation cash offer.
    Estimated market value
    $606,100