Skip main navigation
Off market
  • $455,000

    4013 SW Evergreen Ln, Lees Summit, MO 64082

    4beds
    3,152sqft
    SingleFamily
    Built in 2003
    0.41 Acres Lot
    $455,000 Zestimate®
    $144/sqft
    $3,177 Estimated rent

    Home value

    $455,000

    $432,000 - $482,000

    $3,177/mo

    Zestimate® history
    Loading
    Loading...

    Owner options

    List your home for rent

    $3,177/mo

    Rent Zestimate®

    Find your next renter with Zillow Rental Manager. Plus, with online applications, you can quickly screen prospective tenants – for free.

    Learn more

    $3,177/mo

    Rent Zestimate®

    Refinance and save

    $2,920/mo

    Est. payment

    Refinancing to a lower rate could help reduce your monthly payments and save thousands over the life of the loan.

    See today's rates

    $2,920/mo

    Est. payment

    Explore your selling options

    Work with a Zillow partner agent

    Leverage their expertise and Zillow's premium Showcase listings to get your home seen by more buyers.

    Get started

    List with your own agent

    Get your home in front of millions of buyers by listing it on Zillow.

    Learn how to do it

    Sell it yourself

    Take full control of how buyers see your home on Zillow by listing For Sale by Owner (FSBO).

    List your home

    What's special

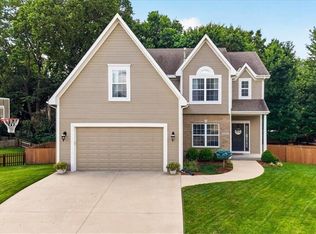
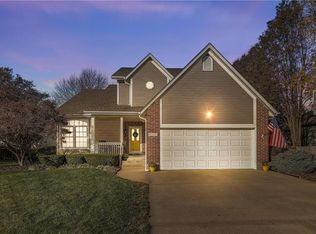
    Negotiations fell through with Buyers and this Beauty is back on the Market! This is a Beautiful Property with Plenty of Space! This is a must-see home and aggressively priced to sell! After 8 years of renting-out this home, we have now decided to put it on the market to sell. We have completed the renovation and it will be ready for immediate move-in. Open House scheduled for Saturday, 20 June 2020. The WHOLE HOUSE was RENOVATED! The 2020 renovation included: Main Floor -Kitchen: New granite counter tops, new "granite" sink (up-grade), new back splash, new Maytag Oven/Range and Over the Range Microwave, new Dishwasher, fresh paint, etc. -Living Room, Office and Dining Rooms: New flooring and carpet, double French doors, fresh paint, etc. -1/2 Bathroom: New tiled floor and fresh paint -Staircase: New Oak Wood Stairs and cast iron spindles Upstairs -Master Bathroom Remodel (New jetted tub, new tiled walk-in shower, new tiled floor, new vanity, fresh paint, new toilet, new carpet in walk-in closet) -Master Bedroom (Bamboo Wood floors in the upstairs hallway & master bedroom, fresh paint, new ceiling fan) -Upstairs bedrooms: 3 bedrooms (not including master bedroom) has new carpet and fresh paint -Bathrooms: 2 Bathrooms (not including master bath) new tiled floors and fresh paint Basement -Full Bathroom: New tiled floor, freshly painted -Office: French Doors, Newly Painted -Open Area in Basement: Freshly Painted This is a must see property located in the Windemere Sub Division. Windemere is located across the street from Trailridge Elementary and Summit Lakes Middle School. In addition, students will attend the highly, sought-after Lee's Summit West High School! New Roof installed in 2011; roof was certified by "Manning Roofing" on 7 May 2020 and will come with a pre-paid Roof Maintenance Plan. House Dimensions: 1st Floor - 1154 sqft Garage - 462 sqft (2 car garage w/ 2 garage door openers) 2nd Floor - 1099 sqft Basement - 1154 sqft (900 sqft finished) Total square footage = 3869 square feet (Garage and Storage space included). Realtors and Inspectors Welcomed! The previous Buyer's Full Home Inspection and Termite Inspection is entirely available for potential Buyers to review. We're extremely proud of this House and we've done everything possible to make you impressed with it as well! We will be accepting Offers until the evening of 20 June 2020. Whether you enjoy our home or you find another, we wish you the best in your housing search. God Bless, Raymond (816)500-8608 (361)219-3131 raymondjoesosa@yahoo.com

    This property is off market, which means it's not currently listed for sale or rent on Zillow. This may be different from what's available on other websites or public sources.

    Facts & features

    Interior

    Bedrooms & bathrooms
    • Bedrooms: 4
    • Bathrooms: 5
    • Full bathrooms: 5
    • 1/2 bathrooms: 1
    Heating
    • Forced air, Electric
    Cooling
    • Central
    Appliances
    • Included: Dishwasher, Garbage disposal, Microwave, Range / Oven
    Features
    • Flooring: Tile, Carpet, Hardwood
    • Basement: Finished
    • Has fireplace: Yes
    Interior area
    • Total interior livable area: 3,152 sqft

    Property

    Parking
    • Total spaces: 2
    • Parking features: Garage - Attached
    Features
    • Exterior features: Vinyl
    Lot
    • Size: 0.41 Acres
    Details
    • Parcel number: 70910153400000000

    Construction

    Type & style
    • Home type: SingleFamily
    • Architectural style: Conventional
    Materials
    • Roof: Other
    Condition
    • Year built: 2003

    Community & neighborhood

    Location
    • Region: Lees Summit

    HOA & financial

    HOA
    • Has HOA: Yes
    • HOA fee: $19 monthly

    Price history

    DateEventPrice
    2/26/2021Listing removed--
    Source: Owner Report a problem
    9/19/2020Listing removed$299,900$95/sqft
    Source: Owner Report a problem
    6/21/2020Pending sale$299,900$95/sqft
    Source: Owner Report a problem
    6/6/2020Listed for sale$299,900$95/sqft
    Source: Owner Report a problem
    5/24/2020Pending sale$299,900$95/sqft
    Source: Owner Report a problem
    5/22/2020Listed for sale$299,900+7.1%$95/sqft
    Source: Owner Report a problem
    8/23/2016Listing removed$279,999$89/sqft
    Source: Owner #23659188 Report a problem
    7/29/2016Listed for sale$279,999$89/sqft
    Source: Owner #23659188 Report a problem
    4/12/2016Listing removed$279,999$89/sqft
    Source: Owner #23659188 Report a problem
    12/15/2014Price change$279,999+7.7%$89/sqft
    Source: Owner #23659188 Report a problem
    10/26/2014Listed for sale$259,999$82/sqft
    Source: Owner #23659188 Report a problem
    2/18/2014Listing removed$259,999$82/sqft
    Source: Owner Report a problem
    3/30/2013Listed for sale$259,999$82/sqft
    Source: Owner Report a problem
    8/7/2012Listing removed$259,999$82/sqft
    Source: Owner Report a problem
    7/22/2012Price change$259,999+23.8%$82/sqft
    Source: Owner Report a problem
    3/12/2012Price change$209,999-4.5%$67/sqft
    Source: Housepad #1761803 Report a problem
    2/21/2012Price change$219,999-2.2%$70/sqft
    Source: Housepad #1761803 Report a problem
    2/20/2012Listed for sale$224,999$71/sqft
    Source: Housepad #1761803 Report a problem

    Public tax history

    YearProperty taxesTax assessment
    2025$4,896 +3%$67,341 +2.3%
    2024$4,753 +0.7%$65,820
    2023$4,718 +14.8%$65,820 +29.3%
    2022$4,111 -2%$50,920
    2021$4,196 +9%$50,920 +10%
    2020$3,851 +2.8%$46,279
    2019$3,746 $46,279 +14.9%
    2018$3,746 +4%$40,278
    2017$3,602 +2.2%$40,278 +0.4%
    2016$3,526 -3.6%$40,128 -2%
    2014$3,658 +0.1%$40,964
    2013$3,655 -0.2%$40,964
    2012$3,662 +0.4%$40,964
    2011$3,647 +1.8%$40,964
    2010$3,582 -0.8%$40,964
    2009$3,609 +0.4%$40,964 -2%
    2008$3,595 -1.5%$41,801
    2007$3,649 +558%$41,801 +557.7%
    2006$555 -2.8%$6,356
    2005$570 $6,356
    2004-- $6,356

    Find assessor info on the county website

    Neighborhood: 64082

    Nearby schools

    GreatSchools rating
    Get a cash offer in 3 minutes
    Find out how much your home could sell for in as little as 3 minutes with a no-obligation cash offer.
    Estimated market value
    $455,000
    Get a cash offer in 3 minutes
    Find out how much your home could sell for in as little as 3 minutes with a no-obligation cash offer.
    Estimated market value
    $455,000