Welcome to 4013 Saxony Place! This home is bursting with curb appeal on the outside and has a highly functional floorplan inside. Featuring 1,440 square feet, this single-level home has three-bedrooms, two-bathrooms, and an attached two-car garage. Upon entering the home you are greeted by a living room with a vaulted ceiling and large picture window that fills the space with natural light. As you make your way down the hall, you will reach the kitchen with attached bonus space. The bonus space would make for a great dining area, secondary living room, craft area, or even office. The kitchen showcases a great amount of counter space for food prep, as well as storage with it's numerous cupboards and cabinets. On opposite side of the home you will find the bedrooms and bathrooms. The primary bedroom is spacious and feels larger with vaulted ceilings. A large walk-in closet and private bathroom compete the primary suite. Both secondary bedrooms are nicely sized, and the second bathroom includes a tub. The attached garage comes with work benches and storage, making the garage a great space for those who like to work with tools. The yard is absolutely stunning, and feels like a private park in the spring and summer. The back yard is lined with mature trees, well maintained landscaping and has a great patio, making it an ideal place to host. A shed in the back provides great storage for you lawn tools, decorations, and toys. You need to see this amazing Pleasant View home to truly appreciate the love and care that has been put into it! For more information or to schedule a showing, contact Ben Goble at 406-531-0918 or your real estate professional. .
Closed
Price Unknown
4013 Saxony Pl, Missoula, MT 59808
3beds
1,440sqft
Single Family Residence
Built in 2008
6,098 Square Feet Lot
$513,300 Zestimate®
$--/sqft
$2,857 Estimated rent
Home value
$513,300
$452,000 - $585,000
$2,857/mo
Zestimate® history
Owner options
List your home for rent
$2,857/mo
Rent Zestimate®
Find your next renter with Zillow Rental Manager. Plus, with online applications, you can quickly screen prospective tenants – for free.
$2,857/mo
Rent Zestimate®
Refinance and save
$30/mo
Est. payment
Refinancing to a lower rate could help reduce your monthly payments and save thousands over the life of the loan.
$30/mo
Est. payment
Explore your selling options
Work with a Zillow partner agent
Leverage their expertise and Zillow's premium Showcase listings to get your home seen by more buyers.
Get startedList with your own agent
Get your home in front of millions of buyers by listing it on Zillow.
Learn how to do itSell it yourself
Take full control of how buyers see your home on Zillow by listing For Sale by Owner (FSBO).
List your homeWhat's special
Functional floorplanCurb appealPrivate bathroomGreat patioWell maintained landscapingVaulted ceilingLarge picture window
Zillow last checked:
Listing updated:
Listed by:
Benjamin Goble 406-531-0918,
Soula Realty
Bought with:
Ashley Inglis, RRE-BRO-LIC-119277
Engel & Völkers Western Frontier - Stevensville
Source: MRMLS,MLS#: 30038084
Facts & features
Interior
Bedrooms & bathrooms
- Bedrooms: 3
- Bathrooms: 2
- Full bathrooms: 1
- 3/4 bathrooms: 1
Cooling
- Central Air
Appliances
- Included: Dryer, Dishwasher, Freezer, Microwave, Range, Refrigerator, Washer
- Laundry: Washer Hookup
Features
- Main Level Primary, Vaulted Ceiling(s), Walk-In Closet(s)
- Basement: Crawl Space
- Has fireplace: No
Interior area
- Total interior livable area: 1,440 sqft
- Finished area below ground: 0
Property
Parking
- Total spaces: 2
- Parking features: Garage - Attached
- Attached garage spaces: 2
Features
- Stories: 1
Lot
- Size: 6,098 Square Feet
Details
- Additional structures: Shed(s)
- Parcel number: 04220007324190000
- Zoning: Residential
- Zoning description: RT10
- Special conditions: Standard
Construction
Type & style
- Home type: SingleFamily
- Architectural style: Ranch
- Property subtype: Single Family Residence
Materials
- Foundation: Poured
Condition
- New construction: No
- Year built: 2008
Utilities & green energy
- Sewer: Public Sewer
- Water: Public
Community & HOA
Community
- Subdivision: Pleasant View
HOA
- Has HOA: Yes
- Amenities included: Management, Playground, Park, Snow Removal
- Services included: Common Area Maintenance, Snow Removal
- HOA fee: $30 monthly
- HOA name: Pleasant View Hoa
Location
- Region: Missoula
Financial & listing details
- Tax assessed value: $521,900
- Annual tax amount: $5,169
- Date on market: 12/13/2024
- Listing agreement: Exclusive Right To Sell
Price history
| Date | Event | Price |
|---|---|---|
| 2/25/2025 | Sold | -- |
Source:  MRMLS #30038084 Report a problem MRMLS #30038084 Report a problem | ||
| 12/13/2024 | Listed for sale | $535,000$372/sqft |
Source: MRMLS #30038084 Report a problem | ||
Public tax history
| Year | Property taxes | Tax assessment |
|---|---|---|
| 2025 | $3,710 -18.5% | $521,900 +21.4% |
| 2024 | $4,552 +7.7% | $429,800 |
| 2023 | $4,226 +17.4% | $429,800 +42.1% |
| 2022 | $3,601 +3% | $302,400 |
| 2021 | $3,495 +6.6% | $302,400 +9.3% |
| 2020 | $3,278 -2.4% | $276,700 |
| 2019 | $3,360 +9.4% | $276,700 +18.1% |
| 2018 | $3,072 +1.6% | $234,200 |
| 2017 | $3,024 +17.8% | $234,200 +10.9% |
| 2016 | $2,568 +6% | $211,100 |
| 2015 | $2,421 +9.8% | $211,100 +99.9% |
| 2014 | $2,205 +9.9% | $105,629 +2.7% |
| 2013 | $2,006 -0.6% | $102,820 +3.1% |
| 2012 | $2,019 | $99,706 |
Find assessor info on the county website
Neighborhood: 59808
Nearby homes
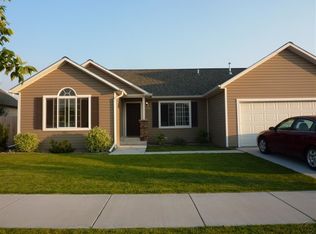
- $524,6003 bd2 ba1.5k sqft4025 Saxony Pl, Missoula, MT 59808Off Market
- $553,6003 bd2 ba1.8k sqft4001 Saxony Pl, Missoula, MT 59808Off Market
- $--3 bd2 ba1.5k sqft4012 Lancaster Rd, Missoula, MT 59808Sold
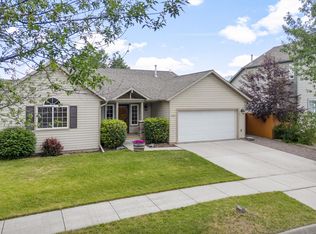
- $542,8003 bd2 ba1.5k sqft4022 Lancaster Rd, Missoula, MT 59808Off Market
- $523,6003 bd2 ba1.5k sqft4101 Concord Dr, Missoula, MT 59808Off Market
- $540,6003 bd3 ba1.6k sqft4037 Saxony Pl, Missoula, MT 59808Off Market
- $526,6003 bd2 ba1.5k sqft3602 Knightbridge Ln, Missoula, MT 59808Off Market
- $566,6003 bd2 ba1.6k sqft4002 Lancaster Rd, Missoula, MT 59808Off Market
Nearby schools
GreatSchools rating
- 8/10Hellgate Elementary IntermediateGrades: 4-6Distance: 0.5 mi
- 6/10Hellgate Middle SchoolGrades: 7-8Distance: 0.6 mi
- 3/10Big Sky High SchoolGrades: 9-12Distance: 3.3 mi
Schools provided by the listing agent
- District: District No. 4
Source: MRMLS. This data may not be complete. We recommend contacting the local school district to confirm school assignments for this home.
- Montana
- Missoula County
- Missoula
- 59808
- 4013 Saxony Pl
Nearby cities
Nearby neighborhoods
Nearby zip codes
Other Missoula Topics
