Skip main navigation
Sold for $315,000
  • $315,000

    4013 Shire St, Hope Mills, NC 28348

    4beds
    2,193sqft
    Single Family Residence
    Built in 2014
    9,583 Square Feet Lot
    $314,100 Zestimate®
    $144/sqft
    $2,322 Estimated rent

    Home value

    $314,100

    $286,000 - $346,000

    $2,322/mo

    Zestimate® history
    Loading
    Loading...

    Owner options

    List your home for rent

    $2,322/mo

    Rent Zestimate®

    Find your next renter with Zillow Rental Manager. Plus, with online applications, you can quickly screen prospective tenants – for free.

    Learn more

    $2,322/mo

    Rent Zestimate®

    Refinance and save

    $2,116/mo

    Est. payment

    Refinancing to a lower rate could help reduce your monthly payments and save thousands over the life of the loan.

    See today's rates

    $2,116/mo

    Est. payment

    Explore your selling options

    Work with a Zillow partner agent

    Leverage their expertise and Zillow's premium Showcase listings to get your home seen by more buyers.

    Get started

    List with your own agent

    Get your home in front of millions of buyers by listing it on Zillow.

    Learn how to do it

    Sell it yourself

    Take full control of how buyers see your home on Zillow by listing For Sale by Owner (FSBO).

    List your home

    What's special

    Privacy fenceMature shrubs in frontSeparate showerNew roofWired for surround soundDual vanitiesGarden tub
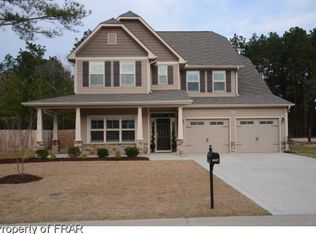
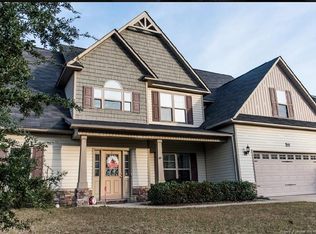
    Back on the market since withdrawn on Sept 5th! Priced competitively with 5K in seller closing costs & a $500. home warranty allowance. This move-in-ready residence boasts mature shrubs in front, a NEW roof, NEW range & microwave and is situated on a dead end Street. Better than new construction with your personal mailbox, garage with epoxy flooring & ample shelving, gutters at both the front & back of house, AND a privacy fence, PLUS Great room is equipped with a fireplace AND wired for surround sound! All 4 bedrooms including the laundry room are located upstairs. Owner Suite features a walk-in closet, garden tub, separate shower & dual vanities. Second full bathroom boasts a tub and dual vanities as well. This property is strategically located close to many amenities. East access to Fort Bragg, under 2 miles to Millstone movie theater, family attractions, restaurants, Harris Teeter, health & drug stores, and minutes from the Camden Road interchange with access to the I-295 North. Completion of the interchanges scheduled for summer 2026. See more here: https://www.ncdot.gov/projects/fayetteville-outer-loop/Pages/project-highlights.aspx

    Zillow last checked:

    Listing updated:

    Listed by:

    PAULA DINGWALL,

    HOMES AT FORT BRAGG, LLC.

    Bought with:

    SANDRA C SMITH, 336390

    DREAM REALTY

    Source: LPRMLS,MLS#: 749214MLS LogoOriginating MLS: Longleaf Pine Realtors

    Facts & features

    Interior

    Bedrooms & bathrooms
    • Bedrooms: 4
    • Bathrooms: 3
    • Full bathrooms: 2
    • 1/2 bathrooms: 1
    Heating
    • Heat Pump, Zoned
    Cooling
    • Has cooling: Yes
    Appliances
    • Included: Dishwasher, Electric Range, Disposal, Microwave, Range, Refrigerator, Water Heater
    • Laundry: In Unit, Upper Level
    Features
    • Tray Ceiling(s), Ceiling Fan(s), Double Vanity, Entrance Foyer, Eat-in Kitchen, Great Room, Garden Tub/Roman Tub, Kitchen Island, Bath in Primary Bedroom, Pantry, Recessed Lighting, Smooth Ceilings, Separate Shower, Tub Shower, Walk-In Closet(s), Walk-In Shower, Window Treatments
    • Flooring: Laminate, Vinyl, Carpet
    • Windows: Blinds, Insulated Windows
    • Basement: None
    • Number of fireplaces: 1
    • Fireplace features: Gas Log
    Interior area
    • Total interior livable area: 2,193 sqft

    Property

    Parking
    • Total spaces: 2
    • Parking features: Attached, Garage
    • Attached garage spaces: 2
    Features
    • Levels: Two
    • Stories: 2
    • Patio & porch: Covered, Front Porch, Patio, Porch
    • Exterior features: Fully Fenced, Fence, Porch, Patio
    • Fencing: Full,Yard Fenced
    Lot
    • Size: 9,583 Square Feet
    • Dimensions: 72' x 133.84 x 72.01 x 132.59
    • Features: < 1/4 Acre, Cleared, Dead End, Interior Lot, Level
    • Topography: Cleared,Level
    Details
    • Parcel number: 0404139450
    • Special conditions: None

    Construction

    Type & style
    • Home type: SingleFamily
    • Architectural style: Two Story
    • Property subtype: Single Family Residence
    Materials
    • Vinyl Siding
    Condition
    • Good Condition
    • New construction: No
    • Year built: 2014
    Details
    • Warranty included: Yes

    Utilities & green energy

    • Sewer: Public Sewer
    • Water: Public

    Community & HOA

    Community
    • Features: Gutter(s), Street Lights
    • Security: Security System, Smoke Detector(s)
    • Subdivision: Valley End
    HOA
    • Has HOA: Yes
    • HOA fee: $180 annually
    • HOA name: Block & Associates Realty
    Location
    • Region: Hope Mills

    Financial & listing details

    • Price per square foot: $144/sqft
    • Tax assessed value: $312,900
    • Annual tax amount: $3,733
    • Date on market: 10/14/2025
    • Cumulative days on market: 17 days
    • Listing terms: Cash,Conventional,FHA,VA Loan
    • Inclusions: Refrigerator
    • Exclusions: none
    • Ownership: More than a year
    • Road surface type: Paved

    Price history

    DateEventPrice
    11/19/2025Sold$315,000$144/sqft
    Source: LPRMLS #749214 Report a problem
    10/18/2025Pending sale$315,000$144/sqft
    Source: LPRMLS #749214 Report a problem
    10/14/2025Listed for sale$315,000$144/sqft
    Source: LPRMLS #749214 Report a problem
    9/5/2025Listing removed$315,000$144/sqft
    Source: LPRMLS #749214 Report a problem
    8/24/2025Listed for sale$315,000+53.7%$144/sqft
    Source: LPRMLS #749214 Report a problem
    7/8/2015Sold$204,900$93/sqft
    Source: LPRMLS #432269 Report a problem

    Public tax history

    YearProperty taxesTax assessment
    2025$3,733 +17.8%$312,900 +59.2%
    2024$3,168 +5%$196,500
    2023$3,016 +1.7%$196,500
    2022$2,964 +1.3%$196,500
    2021$2,927 $196,500 -2.2%
    2020-- $201,003 +2.3%
    2019$2,916 +0.8%$196,500
    2018$2,892 $196,500
    2017$2,892 +2.7%$196,500 -1.9%
    2016$2,817 $200,400
    2015$2,817 +719.5%$200,400 +628.7%
    2014$344 $27,500
    Find assessor info on the county website

    Neighborhood: 28348

    Nearby schools

    GreatSchools rating
    Schools provided by the listing agent
    • Elementary: C. Wayne Collier Elementary
    • Middle: Hope Mills Middle School
    • High: South View Senior High

    Source: LPRMLS. This data may not be complete. We recommend contacting the local school district to confirm school assignments for this home.

    Get a cash offer in 3 minutes
    Find out how much your home could sell for in as little as 3 minutes with a no-obligation cash offer.
    Estimated market value
    $314,100
    Get a cash offer in 3 minutes
    Find out how much your home could sell for in as little as 3 minutes with a no-obligation cash offer.
    Estimated market value
    $314,100