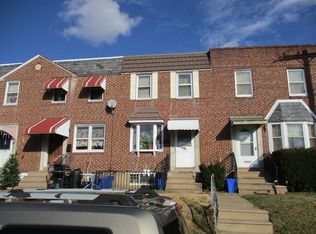
Welcome to this lovely and warm 3 bedrooms and 1 bath row home with Garage in the desirable neighborhood!. Offering comfort, functionality, this move-in ready home is perfect for both lovely family and investors. Schedule your showing anytime! Great starter home Close to public transportation, restaurants, supermarkets, taverns, car repair, shopping, etc. Enter this cozy house in a quiet street via a long front lawn,enjoy your summer barbecues in a lovely concrete patio setting. A garage is located in the back, laundry room. roomy basement, a nice size living room and dining room. Kitchen and bathroom need updating. Not too far from Wissinoming Park. Come see for yourself. The possibilities are endless! Make this house, your new home. Schedule your showing anytime!
Under contract
$225,000
4013 Stirling St, Philadelphia, PA 19135
3beds
1,154sqft
Townhouse
Built in 1950
1,307 Square Feet Lot
$222,900 Zestimate®
$195/sqft
$-- HOA
What's special
Long front lawnRoomy basementDining roomQuiet streetCozy houseLaundry room
- 16 days
- 375
- 16
Zillow last checked:
Listing updated:
Listed by:
Michele Pineda 215-892-7692,
Homestarr Realty 2153555565
Source: Bright MLS,MLS#: PAPH2666186
Facts & features
Interior
Bedrooms & bathrooms
- Bedrooms: 3
- Bathrooms: 1
- Full bathrooms: 1
Basement
- Area: 0
Heating
- Baseboard, Forced Air, Other, Natural Gas
Cooling
- Wall Unit(s), Electric, Natural Gas
Appliances
- Included: Dryer, Microwave, Cooktop, Washer, Refrigerator, Gas Water Heater
- Laundry: In Basement
Features
- Other, 2 Story Ceilings
- Flooring: Laminate
- Doors: Storm Door(s)
- Basement: Garage Access,Rear Entrance,Other
- Has fireplace: No
Interior area
- Total structure area: 1,154
- Total interior livable area: 1,154 sqft
- Finished area above ground: 1,154
- Finished area below ground: 0
Property
Parking
- Total spaces: 1
- Parking features: Basement, Attached
- Attached garage spaces: 1
Accessibility
- Accessibility features: None
Features
- Levels: Bi-Level,Two
- Stories: 2
- Exterior features: Other
- Pool features: None
- Has view: Yes
- View description: City
Lot
- Size: 1,307 Square Feet
- Dimensions: 16 x 83
Details
- Additional structures: Above Grade, Below Grade
- Parcel number: 552051900
- Zoning: RSA5
- Special conditions: Standard
Construction
Type & style
- Home type: Townhouse
- Property subtype: Townhouse
Materials
- Masonry, Mixed, Shingle Siding, Stone, Stucco, Tile, Wood Siding, Other
- Foundation: Concrete Perimeter, Crawl Space, Slab, Stone, Wood, Other
- Roof: Unknown
Condition
- Good
- New construction: No
- Year built: 1950
Utilities & green energy
- Electric: 110 Volts
- Sewer: Public Sewer, Public Septic
- Water: Public
- Utilities for property: Phone, Sewer Available, Underground Utilities, Water Available, Other, Fixed Wireless, Other Internet Service
Green energy
- Energy efficient items: Appliances
Community & HOA
Community
- Subdivision: Mayfair
HOA
- Has HOA: No
Location
- Region: Philadelphia
- Municipality: PHILADELPHIA
Financial & listing details
- Price per square foot: $195/sqft
- Tax assessed value: $203,200
- Annual tax amount: $2,844
- Date on market: 9/1/2026
- Listing agreement: Exclusive Agency
- Listing terms: Cash,Conventional,FHA,FHA 203(k),VA Loan
- Inclusions: Range, refrigerator, window Units, washer Dryer, patio Set
- Ownership: Fee Simple
Estimated market value
$222,900
$212,000 - $234,000
$1,717/mo
Price history
| Date | Event | Price |
|---|---|---|
| 9/15/2026 | Contingent | $225,000$195/sqft |
Source:  Bright MLS #PAPH2666186 Report a problem Bright MLS #PAPH2666186 Report a problem | ||
| 9/2/2026 | Listed for sale | $225,000+92.3%$195/sqft |
Source: Bright MLS #PAPH2666186 Report a problem | ||
| 7/6/2018 | Sold | $117,000$101/sqft |
Source: Public Record Report a problem | ||
Public tax history
| Year | Property taxes | Tax assessment |
|---|---|---|
| 2025 | $2,842 +22.2% | $203,000 +22.2% |
| 2024 | $2,325 | $166,100 |
| 2023 | $2,325 +39.6% | $166,100 |
| 2022 | $1,666 | -- |
| 2021 | $1,666 +4.2% | -- |
| 2018 | $1,599 +4.5% | -- |
| 2017 | $1,530 +3.3% | -- |
| 2016 | $1,481 | -- |
| 2015 | $1,481 | -- |
| 2014 | $1,481 | $110,500 +728.1% |
| 2012 | -- | $13,344 |
| 2011 | -- | $13,344 |
| 2010 | -- | $13,344 |
| 2009 | -- | $13,344 |
| 2008 | -- | $13,344 |
| 2007 | -- | $13,344 +7.5% |
| 2006 | -- | $12,416 |
| 2005 | -- | $12,416 |
| 2004 | -- | $12,416 |
| 2003 | -- | $12,416 |
| 2002 | -- | $12,416 |
| 2000 | -- | $12,416 |
| 1999 | -- | $12,416 |
Find assessor info on the county website
Monthly payment
Est. payment
Payment breakdown
Explore the cost of this home by adjusting the details. Changes won't be saved.Climate risks
Neighborhood: Wissinoming
Nearby schools
Schools provided by the listing agent
- Middle: Dr. Ethel Allen School
- High: Samuel Fels
- District: Philadelphia City
Source: Bright MLS. This data may not be complete. We recommend contacting the local school district to confirm school assignments for this home.
- $237,8003 bd1 ba1.1k sqft4015 Stirling St, Philadelphia, PA 19135Off Market
- $224,7003 bd1 ba1.3k sqft4011 Stirling St, Philadelphia, PA 19135Off Market

- $177,0003 bd1 ba1.1k sqft4017 Stirling St, Philadelphia, PA 19135Off Market
- $200,4003 bd1 ba1.1k sqft4019 Stirling St, Philadelphia, PA 19135Off Market
Similar homes
- $229,9003 bd2 ba1k sqft5728 Walker St, Philadelphia, PA 19135For Sale

 MLS ID #PAPH2656064, Carol Mccann, RE/MAX One Realty. Bright MLS
 - $225,0003 bd2 ba1k sqft2060 E Orleans St, Philadelphia, PA 19134For Sale
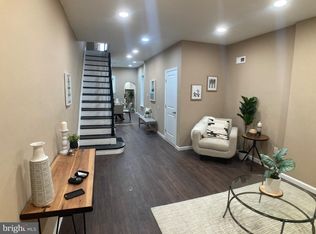 MLS ID #PAPH2671220, Victoria Vasile, Compass RE. Bright MLS
 - $215,0002 bd1 ba1.3k sqft6036 Walker St, Philadelphia, PA 19135For Sale
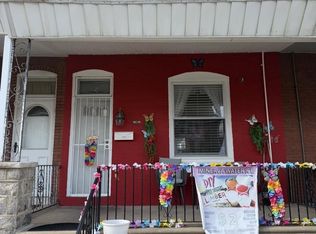 MLS ID #PAPH2595678, Jasmine Benabe, HomeSmart Realty Advisors. Bright MLS
 - $224,9003 bd1 ba1.1k sqft4211 Chippendale St, Philadelphia, PA 19136For Sale
 MLS ID #PAPH2638464, Cathy Protesto, Century 21 The Real Estate Store. Bright MLS
 - $249,8803 bd1 ba1k sqft2710 E Birch St, Philadelphia, PA 19134For SaleMLS ID #PAPH2671146, David Leipert, City & Suburban Real Estate. Bright MLS
- $230,0003 bd1 ba1.2k sqft7128 Rutland St, Philadelphia, PA 19149For SaleMLS ID #PAPH2639362, Jeff Mai, Canaan Realty Services INC. Bright MLS
- $210,0002 bd1 ba1.2k sqft1654 E Lycoming St, Philadelphia, PA 19124For SaleMLS ID #PAPH2670756, Alisha Drozak, Real of Pennsylvania. Bright MLS
- $224,9003 bd2 ba1.1k sqft604 Alcott St, Philadelphia, PA 19120For SaleMLS ID #PAPH2660604, Tony Esposito, RE/MAX Aspire. Bright MLS
- $230,0002 bd2 ba657 sqft5920 Penn St, Philadelphia, PA 19149For SaleMLS ID #PAPH2643662, Melissa Devine, Realty ONE Group Focus. Bright MLS
- $205,0002 bd1 ba896 sqft2920 Passmore St, Philadelphia, PA 19149For SaleMLS ID #PAPH2642146, Chenxia Zheng, Realty Mark Cityscape. Bright MLS
- $255,0004 bd2 ba928 sqft2757 Stevens St, Philadelphia, PA 19149For SaleMLS ID #PAPH2612464, Yelisa Garces, Giraldo Real Estate Group. Bright MLS
- $250,0003 bd2 ba1.2k sqft4205 Decatur St, Philadelphia, PA 19136For SaleMLS ID #PAPH2639526, Teresa Dipasquale Benson, Honest Real Estate. Bright MLS
- $329,9003 bd2 ba1.6k sqft4318 Cottman Ave, Philadelphia, PA 19135For SaleMLS ID #PAPH2669048, Samson Justine, Realty Mark Associates. Bright MLS
- $300,0003 bd2 ba1.1k sqft6310 Battersby St, Philadelphia, PA 19149For SaleMLS ID #PAPH2663746, Art Mefsha, Coldwell Banker Hearthside Realtors. Bright MLS
- $259,9003 bd2 ba1.1k sqft2021 Knorr St, Philadelphia, PA 19149For SaleMLS ID #PAPH2655642, Joey Fang, Canaan Realty Services INC. Bright MLS
- $275,0003 bd2 ba1.3k sqft2813 Unruh Ave, Philadelphia, PA 19149For SaleMLS ID #PAPH2655934, Hailey Zheng, Homelink Realty. Bright MLS
- $169,7004 bd2 ba1k sqft3070 Braddock St, Philadelphia, PA 19134For SaleMLS ID #PAPH2671920, Sergio Giraldo, Rehobot Real Estate, LLC. Bright MLS
- $275,0003 bd2 ba1.3k sqft3355 Princeton Ave, Philadelphia, PA 19149For SaleMLS ID #PAPH2645092, Chao Weng, Legacy Landmark Realty LLC. Bright MLS
- $268,0003 bd2 ba1.2k sqft2155 Fanshawe St, Philadelphia, PA 19149For SaleMLS ID #PAPH2597042, Alexandra Li, Panphil Realty, LLC. Bright MLS
- $215,0003 bd-- ba1.4k sqft2094 Carver St, Philadelphia, PA 19124For SaleMLS ID #PAPH2660536, Vu Le, Keller Williams Real Estate Tri-County. Bright MLS
