Skip main navigation
Pending
  • Price cut: $29.1K (5/22)
    $719,900

    4013 Trinidad WAY, NAPLES, FL 34119

    3beds
    1,983sqft
    : 
    Loading
    Get pre-qualified
    Single Family Residence
    Built in 2001
    7,405 Square Feet Lot
    $-- Zestimate®
    $363/sqft
    $567/mo HOA

    What's special

    Wide lake viewLuxurious granite countertopsElevated ceilingsAbundant windowsSouthern exposureWhite raised-panel cabinetsHardwood floors throughout
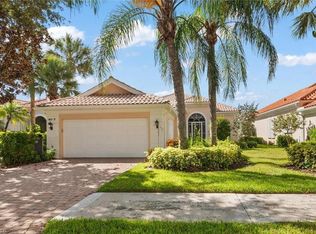

    Welcome to this breezy Island-like living, in the Oakmont floorplan, where sunshine is an exclusive part of every day, and the colors of home strike a delightful mood. Its southern exposure and wide lake view will captivate you, while warmth of the gracious residence will keep you in the happiest of places. Hardwood floors throughout are complemented by tile in all bedrooms, and the elevated ceilings and abundant windows bring all the natural light year-round. The kitchen boasts white raised-panel cabinets, stainless steel appliances and luxurious granite countertops. The resident’s suite features dual walk-in closets, dual marble sinks and a floor-to-ceiling walk-in tile shower. A decorative non-slip tile surrounds the pool and outdoor spaces, while the home provides solar and electric heating for optimal efficiency and swimming pleasure. Hurricane and easy-close accordion shutters offer peace of mind, no matter what time of year. You will enjoy world-class amenities at the club, the social heart of Island Walk, such as resort pool, tennis and pickleball courts, fitness center, bocce, putting greens, salon, gas station, car wash and onsite restaurant. You will have it all and a slice of the incomparable life.
    105 days
    |
    486
    |
    17
    |

    Zillow last checked:

    Listing updated:

    Listed by:

    Brian Nelson 239-572-2903,

    Premier Sotheby's Int'l Realty

    Source: SWFLMLS,MLS#: 226013442MLS LogoOriginating MLS: Naples

      Facts & features

      Interior

      Bedrooms & bathrooms
      • Bedrooms: 3
      • Bathrooms: 3
      • Full bathrooms: 3
      Rooms
      • Room types: Den - Study, Great Room, Guest Bath, Guest Room, Open Porch/Lanai, Screened Lanai/Porch, 3 Bedrooms Plus Den
      Dining room
      • Features: Dining - Living
      Heating
      • Central
      Cooling
      • Ceiling Fan(s), Central Air
      Appliances
      • Included: Electric Cooktop, Dishwasher, Disposal, Dryer, Refrigerator/Freezer, Refrigerator/Icemaker, Washer
      • Laundry: Inside, Laundry Tub
      Features
      • Built-In Cabinets, Foyer, Laundry Tub, Pantry, Smoke Detectors, Volume Ceiling, Walk-In Closet(s), Den - Study, Great Room, Guest Bath, Guest Room, Laundry in Residence, Open Porch/Lanai, Screened Lanai/Porch
      • Flooring: Tile, Wood
      • Windows: Shutters, Shutters Electric
      • Has fireplace: No
      Interior area
      • Total structure area: 2,678
      • Total interior livable area: 1,983 sqft
      Video & virtual tour

      Property

      Parking
      • Total spaces: 2
      • Parking features: Deeded, Attached
      • Attached garage spaces: 2
      Features
      • Stories: 1
      • Patio & porch: Patio, Open Porch/Lanai, Screened Lanai/Porch
      • Has private pool: Yes
      • Pool features: Community, In Ground
      • Has spa: Yes
      • Spa features: In Ground, Heated
      • Has view: Yes
      • View description: Lake
      • Has water view: Yes
      • Water view: Lake
      • Waterfront features: Lake
      • Frontage type: Lakefront
      Lot
      • Size: 7,405 Square Feet
      • Features: Regular
      Details
      • Additional structures: Tennis Court(s)
      • Parcel number: 52250030140

      Construction

      Type & style
      • Home type: SingleFamily
      • Architectural style: Ranch
      • Property subtype: Single Family Residence
      Materials
      • Block, Concrete, Stucco
      • Foundation: Concrete Block, Poured Concrete
      • Roof: Tile
      Condition
      • New construction: No
      • Year built: 2001

      Utilities & green energy

      • Water: Central

      Community & HOA

      Community
      • Features: Clubhouse, Park, Pool, Fitness Center, Putting Green, Restaurant, Sidewalks, Street Lights, Tennis Court(s), Gated
      • Security: Security System, Smoke Detector(s), Gated Community
      • Subdivision: ISLAND WALK
      HOA
      • Has HOA: Yes
      • Amenities included: Barbecue, Beauty Salon, Bike And Jog Path, Bocce Court, Clubhouse, Park, Pool, Community Room, Fitness Center, Internet Access, Library, Pickleball, Play Area, Putting Green, Restaurant, Sidewalk, Streetlight, Tennis Court(s), Car Wash Area
      • HOA fee: $6,804 annually
      Location
      • Region: Naples

      Financial & listing details

      • Price per square foot: $363/sqft
      • Tax assessed value: $513,793
      • Annual tax amount: $5,660
      • Date on market: 3/30/2026
      • Lease term: Agreement For Deed,Buyer Finance/Cash,Buyer Pays Title
      • Contingency: Inspection
      • Road surface type: Paved

        Estimated market value

        Not available

        Estimated sales range

        Not available

        Not available

        Price history

        DateEventPrice
        7/13/2026Pending sale$719,900$363/sqft
        Source: SWFLMLS #226013442 Report a problem
        5/22/2026Price change$719,900-3.9%$363/sqft
        Source: SWFLMLS #226013442 Report a problem
        3/30/2026Listed for sale$749,000+5.5%$378/sqft
        Source: SWFLMLS #226013442 Report a problem
        11/15/2024Sold$710,000-3.9%$358/sqft
        Source: SWFLMLS #224016316 Report a problem
        8/1/2024Pending sale$739,000$373/sqft
        Source: SWFLMLS #224016316 Report a problem
        7/3/2024Price change$739,000-2.1%$373/sqft
        Source: SWFLMLS #224016316 Report a problem
        5/21/2024Price change$755,000-1.8%$381/sqft
        Source: SWFLMLS #224016316 Report a problem
        4/17/2024Price change$769,000-3.8%$388/sqft
        Source: SWFLMLS #224016316 Report a problem
        4/3/2024Price change$799,000-3.6%$403/sqft
        Source: SWFLMLS #224016316 Report a problem
        3/7/2024Price change$829,000-3.5%$418/sqft
        Source: SWFLMLS #224016316 Report a problem
        2/18/2024Listed for sale$859,000+38.5%$433/sqft
        Source: SWFLMLS #224016316 Report a problem
        12/28/2021Sold$620,000-4.6%$313/sqft
        Source: Public Record Report a problem
        11/10/2021Pending sale$649,900$328/sqft
        Source: SWFLMLS #221070893 Report a problem
        11/3/2021Listed for sale$649,900$328/sqft
        Source: SWFLMLS #221070893 Report a problem
        11/1/2021Pending sale$649,900$328/sqft
        Source: SWFLMLS #221070893 Report a problem
        10/11/2021Listed for sale$649,900+126.6%$328/sqft
        Source: SWFLMLS #221070893 Report a problem
        8/2/2001Sold$286,800$145/sqft
        Source: Public Record Report a problem

        Public tax history

        YearProperty taxesTax assessment
        2025$5,660 +4.5%$513,793 +0.3%
        2024$5,415 -2.6%$512,390 -3%
        2023$5,561 +5.6%$528,438 +10%
        2022$5,267 +64.4%$480,398 +50.2%
        2021$3,203 +2.4%$319,816 +1.4%
        2020$3,127 +1.9%$315,400 +2.3%
        2019$3,069 +2.4%$308,309 +1.9%
        2018$2,998 -6.6%$302,560 +2.1%
        2017$3,211 +1.7%$296,337 +2.1%
        2016$3,159 +2.4%$290,242 +0.7%
        2015$3,085 -0.7%$288,224 +22.2%
        2014$3,106 +6.8%$235,937 +1.8%
        2013$2,907 +0.8%$231,711 +2.1%
        2012$2,883 +4.1%$227,002 +3.7%
        2011$2,770 +8.5%$218,934 +1.8%
        2010$2,554 +8.8%$214,960 +3.3%
        2009$2,346 $207,994 -19.3%
        2008$2,346 -10.3%$257,736 +3%
        2007$2,616 -2.9%$250,229 +2.5%
        2006$2,693 $244,126 +3%
        2005$2,693 +2.5%$237,016 +3%
        2004$2,628 -0.3%$230,113 +1.9%
        2003$2,636 +1.4%$225,822 +2.4%
        2002$2,601 +113%$220,529 +390.1%
        2001$1,221 +615.9%$45,000
        2000$171 --
        Find assessor info on the county website

        Monthly payment

        Est. payment

        Payment breakdown

        Explore the cost of this home by adjusting the details. Changes won't be saved.
        All calculations are estimates and provided by Zillow, Inc. for informational purposes only. Actual amounts may vary.
        HOA fees may include property taxes on listings classified as Co-Ops. Contact the listing agent and/or owner for fee details.
        Mortgage interest rates are dependent on a number of factors, including credit score, down payment, and repayment length. Interest rate data provided by Zillow Group Marketplace, Inc. as of 1/1/1970 from various mortgage lenders with which we have lead or other similar arrangements; the Estimated Payment is an average of those rates.
        See how much you could borrow to make a competitive offer.

        Climate risks

        Neighborhood: Island Walk

        Getting around

        6 / 100
        Car-Dependent
        30 / 100
        Somewhat Bikeable

        Nearby schools

        GreatSchools rating

        A local agent can set up tours, give advice and negotiate with sellers.

        Browse local experts

        Similar homes